

1071 Warren Lane, Vernon Hills, Illinois 60061
Subdivision > Grosse Pointe Village
Sorry, we are updating photos, please update this page in 15 minutes
$287,000
|
Sold
|
|
| Status: | Closed |
| Sqft: | 2,396 |
| Cost/Sqft: | $125 |
| Beds: | 3 |
| Baths: | 3 |
| Year Built: | 1990 |
| Property Taxes: | $10,286 |
| Days On Market: | 5824 |
| Lot Size: | 0,00 |
Description
PRICE REDUCTION!!CORNER LOT WITH BRICK WALK WAY! OVER 2300 SQ FEET!NEW PAINT!NEW GRANITE IN KIT!NEW WD LAM FLRS IN KIT/EAS!NEW C-TILE IN LDY & 1ST FLR BA! STEP DOWN LR, SEPARATE DR W/FLR TO CEIL WINDOWS. KIT W/AMPLE CABS & BAYED EA W/FRENCH DOOR TO DECK. FABULOUS FAM RM W/CATHE CEIL & 2 SKYLIGHTS, STONE WDBURNING FP W/MANTLE. MSTR STE W/TRAY CEIL, WIC, WHIRLPOOL TUB, SEP SHOWER. 1ST FLR DEN/BR, P-RM & LNDRY RM.
Property Specifics
| Single Family | |
| — | |
| Contemporary | |
| 1990 | |
| Full | |
| Brick | |
| Asphalt | |
| EDGEWOOD | |
| No | |
| — |
| Lake | |
| Grosse Pointe Village | |
| 0 / Not Applicable | |
| None | |
| Public | |
| Public Sewer | |
| Central Air | |
| Natural Gas, Forced Air | |
| 07677362 | |
| 15064040100000 |
Nearby Schools
| NAME: | DISTRICT: | DISTANCE: | |
|---|---|---|---|
|
Grade School
Diamond Lake Elementary School |
76 | — | |
|
Middle School
West Oak Middle School |
76 | Not in DB | |
|
High School
Adlai E Stevenson High School |
125 | Not in DB | |
Property History
| DATE: | EVENT: | PRICE: | SOURCE: |
|---|---|---|---|
| 16 Dec, 2011 | Sold | $287,000 | MRED MLS |
| 30 Nov, 2011 | Under contract | $299,000 | MRED MLS |
| — | Last price change | $309,900 | MRED MLS |
| 15 Nov, 2010 | Listed for sale | $369,900 | MRED MLS |
Sorry, we are updating photos, please update this page in 15 minutes
Room Specifics
All Bedroom Info:
Total Bedrooms: 3
Bedrooms Above Ground: 3
Bedrooms Below Ground: 0
Total Bedrooms: 3
Bedrooms Above Ground: 3
Bedrooms Below Ground: 0
Second Bedroom Info:
Dimensions: —
Location: —Dimensions: —
Floor Type: Carpet
Third Bedroom Info:
Dimensions: —
Location: —Dimensions: —
Floor Type: Carpet
Bathroom Info:
Full Bathrooms: 3
Partial Bathrooms: 1Full Bathrooms: 3
Bathroom Amenities: Whirlpool, Separate Shower
Bathroom in Basement: 0
Dining Room Info:
Dimensions: —
Location: —Dimensions: —
Floor Type: Carpet
Kitchen Info:
Dimensions: —
Location: —Dimensions: —
Floor Type: Wood Laminate
Features: Eating Area-Table Space
Living Room Info:
Dimensions: —
Location: —Dimensions: —
Floor Type: Carpet
Family Room Info:
Dimensions: —
Location: —Dimensions: —
Floor Type: Carpet
Additional Rooms Info:
Rooms: Den, Eating Area
Basement: FullRooms: Den, Eating Area
Other Specifics
| 2 | |
| Concrete Perimeter | |
| Garage | |
| — | |
| — | |
| — | |
| Deck | |
| Corner Lot, Landscaped | |
| 41X33X51X47X116X15X79 | |
| — | |
| Full | |
| Vaulted/Cathedral Ceilings, Skylight(s) | |
| Range, Microwave, Dishwasher, Refrigerator, Washer, Dryer, Disposal | |
| Not in DB | |
| Sidewalks, Street Lights, Street Paved | |
| — | |
| Wood Burning, Gas Starter |
Tax History
| Year | Property Taxes |
|---|---|
| 2011 | $10,286 |
Contact Agent
Nearby Similar Homes

73 Shelby Court, Vernon Hills, Illinois 60061

For Sale
$725,000
4 beds / 2.1 baths / 2,677 ft2
Single Family / Built: 1991
82
860 Saugatuck Trail, Vernon Hills, Illinois 60061

For Sale
$675,000
3 beds / 3.1 baths / 2,396 ft2
Single Family / Built: 1991
6
6548 Stockbridge Lane, Long Grove, Illinois 60047
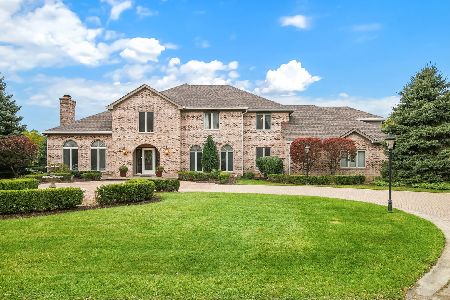
For Sale
$1,499,900
6 beds / 6.2 baths / 7,582 ft2
Single Family / Built: 1987
5
Nearby Sold Comparables
1079 Warren Lane, Vernon Hills, Illinois 60061

Sold
$419,900
4 beds / 2.1 baths / 2,643 ft2
Single Family / Built: 1989
2190
1085 Warren Lane, Vernon Hills, Illinois 60061

Sold
$405,000
4 beds / 2.1 baths / 2,396 ft2
Single Family / Built: 1990
2229
1085 Warren Lane, Vernon Hills, Illinois 60061

Sold
$339,900
3 beds / 2.1 baths / 2,396 ft2
Single Family / Built: 1990
5012
1085 Warren Lane, Vernon Hills, Illinois 60061
Sold
$405,000
3 beds / 2.1 baths / 2,396 ft2
Single Family / Built: 1990
4296
1060 Warren Lane, Vernon Hills, Illinois 60061
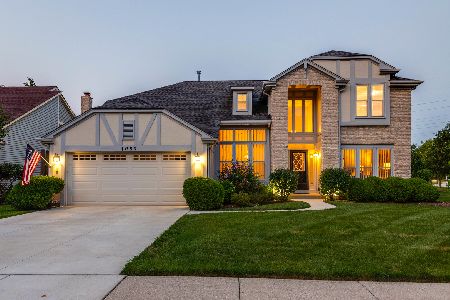
Sold
$520,000
4 beds / 2.1 baths / 2,660 ft2
Single Family / Built: 1989
1132
1091 Warren Lane, Vernon Hills, Illinois 60061
Sold
$419,000
5 beds / 2.1 baths / 2,677 ft2
Single Family / Built: 1989
3860
Contact Agent
Listing Provided By
RE/MAX Top Performers
