

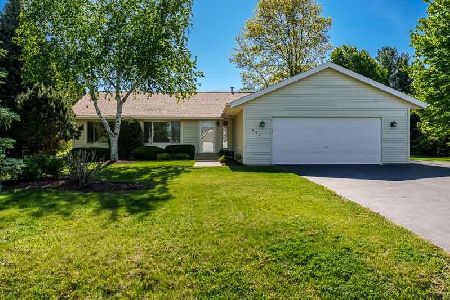
1071 Westridge Drive, Rockford, Illinois 61102
Sorry, we are updating photos, please update this page in 15 minutes
$113,000
|
Sold
|
|
| Status: | Closed |
| Sqft: | 1,835 |
| Cost/Sqft: | $65 |
| Beds: | 3 |
| Baths: | 3 |
| Year Built: | 1997 |
| Property Taxes: | $4,425 |
| Days On Market: | 3498 |
| Lot Size: | 0,00 |
Description
Spacious Tri-level 3 bedroom and 2.5 bath. Large eat in kitchen has lots of cabinet space and sliding glass doors to deck. Formal dining room. All brick fireplace in the lower level family room. Master bedroom with full bath. Rec room on main floor. Large yard. A must see won't last long!!
Property Specifics
| Single Family | |
| — | |
| Tri-Level | |
| 1997 | |
| Full | |
| Vinyl Siding | |
| — | |
| — | |
| No | |
| — |
| Winnebago | |
| — | |
| 0 / Not Applicable | |
| None | |
| Private Well | |
| Septic-Private | |
| Central Air | |
| Natural Gas, Forced Air | |
| 09601014 | |
| 1411301006 |
Property History
| DATE: | EVENT: | PRICE: | SOURCE: |
|---|---|---|---|
| 30 Jun, 2017 | Sold | $113,000 | MRED MLS |
| 16 Jun, 2017 | Under contract | $119,900 | MRED MLS |
| — | Last price change | $130,200 | MRED MLS |
| 20 Apr, 2017 | Listed for sale | $139,500 | MRED MLS |
Sorry, we are updating photos, please update this page in 15 minutes
Room Specifics
All Bedroom Info:
Total Bedrooms: 3
Bedrooms Above Ground: 3
Bedrooms Below Ground: 0
Total Bedrooms: 3
Bedrooms Above Ground: 3
Bedrooms Below Ground: 0
Bathroom Info:
Full Bathrooms: 3
Partial Bathrooms: 1Full Bathrooms: 3
Bathroom Amenities: —
Bathroom in Basement: 1
Additional Rooms Info:
Rooms: Recreation Room
Basement: FullRooms: Recreation Room
Other Specifics
| 3 | |
| — | |
| Garage | |
| — | |
| — | |
| — | |
| — | |
| — | |
| 141.14X115X239.88X240 | |
| — | |
| Full | |
| — | |
| — | |
| Not in DB | |
| — | |
| — | |
| Wood Burning |
Tax History
| Year | Property Taxes |
|---|---|
| 2017 | $4,425 |
Contact Agent
Nearby Similar Homes
Nearby Sold Comparables
1082 Westridge Drive, Rockford, Illinois 61102

Sold
$349,900
4 beds / 2.1 baths / 2,494 ft2
Single Family / Built: 1996
160
1064 Westridge Drive, Rockford, Illinois 61102

Sold
$137,900
3 beds / 2.0 baths / 1,750 ft2
Single Family / Built: 1996
3631
1129 Rockhampton Drive, Rockford, Illinois 61102
Sold
$188,000
3 beds / 2.1 baths / 1,866 ft2
Single Family / Built: 1996
2481
8244 Towermont Drive, Rockford, Illinois 61102
Sold
$204,900
4 beds / 2.1 baths / 2,426 ft2
Single Family / Built: 1994
2943
984 Rockhampton Drive, Rockford, Illinois 61102
Sold
$285,000
3 beds / 2.0 baths / 1,698 ft2
Single Family / Built: 1994
185
Contact Agent
Listing Provided By
Key Realty Inc.
