

10720 Olympia Circle, Palos Hills, Illinois 60465
Subdivision > Palos Meadows
Sorry, we are updating photos, please update this page in 15 minutes
$272,000
|
Sold
|
|
| Status: | Closed |
| Sqft: | 2,491 |
| Cost/Sqft: | $114 |
| Beds: | 3 |
| Baths: | 3 |
| Year Built: | 1977 |
| Property Taxes: | $2,156 |
| Days On Market: | 4821 |
| Lot Size: | 0,00 |
Description
FANTASTIC 3 BED 2 1/2 BA FORRESTER IN A PERFECT PALOS HILLS LOCATION!!! SPACIOUS HOME WITH A MINI ORCHARD AND EXTENSIVE GARDEN ON A FULLY FENCED YARD. SPACIOUS ROOMS, STONE FIREPLACE IN THE FAMILY ROOM ALSO HAS NEW SLIDING DOOR. WONDERFULLY CARED FOR HOME INCLUDES FIN BSMT W/ 2ND KITCHEN, WRAP AROUND CLOSETS IN THE MSTR, EAT IN KITCHEN, 2 1/2CAR GARAGE ON CONCRETE DRIVE. CLOSE TO SHOPPING, SCHOOLS AND TRANSPORTATION.
Property Specifics
| Single Family | |
| — | |
| Quad Level | |
| 1977 | |
| Full | |
| Brick, Frame | |
| Asphalt | |
| QUAD LEVEL | |
| No | |
| — |
| Cook | |
| Palos Meadows | |
| 0 / Not Applicable | |
| None | |
| Lake Michigan | |
| Public Sewer | |
| Central Air | |
| Natural Gas | |
| 08426956 | |
| 23144050210000 |
Nearby Schools
| NAME: | DISTRICT: | DISTANCE: | |
|---|---|---|---|
|
Grade School
Palos East Elementary School |
118 | — | |
|
Middle School
Palos South Middle School |
118 | Not in DB | |
|
High School
Amos Alonzo Stagg High School |
230 | Not in DB | |
Property History
| DATE: | EVENT: | PRICE: | SOURCE: |
|---|---|---|---|
| 1 Nov, 2013 | Sold | $272,000 | MRED MLS |
| 16 Sep, 2013 | Under contract | $285,000 | MRED MLS |
| 22 Aug, 2013 | Listed for sale | $285,000 | MRED MLS |
Sorry, we are updating photos, please update this page in 15 minutes
Room Specifics
All Bedroom Info:
Total Bedrooms: 3
Bedrooms Above Ground: 3
Bedrooms Below Ground: 0
Total Bedrooms: 3
Bedrooms Above Ground: 3
Bedrooms Below Ground: 0
Second Bedroom Info:
Dimensions: —
Location: —Dimensions: —
Floor Type: Carpet
Third Bedroom Info:
Dimensions: —
Location: —Dimensions: —
Floor Type: Carpet
Bathroom Info:
Full Bathrooms: 3
Partial Bathrooms: 1Full Bathrooms: 3
Bathroom Amenities: —
Bathroom in Basement: 0
Dining Room Info:
Dimensions: —
Location: —Dimensions: —
Floor Type: Carpet
Kitchen Info:
Dimensions: —
Location: —Dimensions: —
Floor Type: Ceramic Tile
Features: Eating Area-Table Space
Laundry Room Info:
Dimensions: —
Location: —Dimensions: —
Floor Type: Ceramic Tile
Living Room Info:
Dimensions: —
Location: —Dimensions: —
Floor Type: Carpet
Family Room Info:
Dimensions: —
Location: —Dimensions: —
Floor Type: Carpet
Additional Rooms Info:
Rooms: Kitchen, Foyer, Recreation Room
Basement: FullRooms: Kitchen, Foyer, Recreation Room
Other Specifics
| 2.5 | |
| Concrete Perimeter | |
| Garage | |
| — | |
| — | |
| — | |
| Patio, Porch | |
| Fenced Yard, Landscaped, Wooded | |
| 62X120 | |
| Full | |
| Full | |
| Vaulted/Cathedral Ceilings, First Floor Laundry | |
| Range, Microwave, Dishwasher, Refrigerator, Washer, Dryer | |
| Not in DB | |
| Sidewalks, Street Lights, Street Paved | |
| — | |
| Wood Burning, Gas Starter, Includes Accessories |
Tax History
| Year | Property Taxes |
|---|---|
| 2013 | $2,156 |
Contact Agent
Nearby Similar Homes
10614 S 84th Avenue, Palos Hills, Illinois 60465
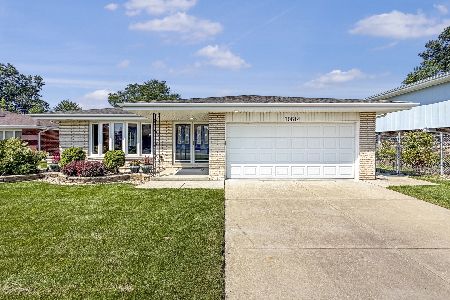
For Sale
$584,900
3 beds / 2.0 baths / 2,283 ft2
Single Family / Built: 1973
48
10458 81st Avenue, Palos Hills, Illinois 60465
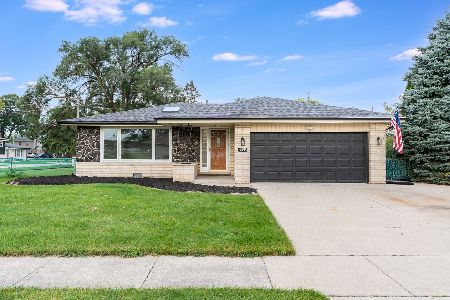
For Sale
$439,900
3 beds / 2.0 baths / 0 ft2
Single Family / Built: 1968
62
10409 82 Avenue, Palos Hills, Illinois 60465
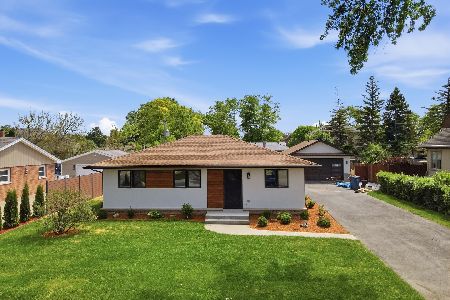
For Sale
$420,000
3 beds / 1.1 baths / 1,600 ft2
Single Family / Built: 1957
47
8533 Sun Valley Drive, Palos Hills, Illinois 60465
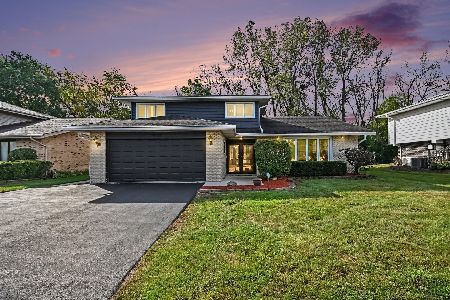
For Sale
$469,500
3 beds / 2.1 baths / 2,491 ft2
Single Family / Built: 1973
47
10347 Alta Drive, Palos Hills, Illinois 60465
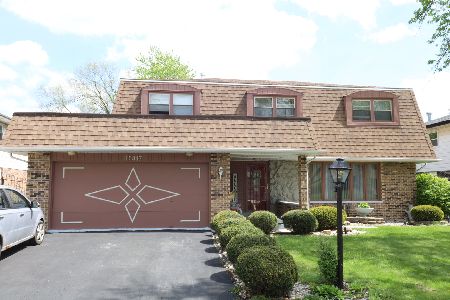
For Sale
$419,000
4 beds / 2.1 baths / 2,693 ft2
Single Family / Built: 1972
138
7917 111th Street, Palos Hills, Illinois 60465

For Sale
$389,500
4 beds / 2.0 baths / 1,741 ft2
Single Family / Built: 1958
36
Nearby Sold Comparables
10726 Olympia Circle, Palos Hills, Illinois 60465
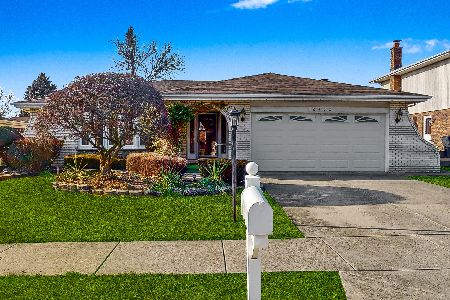
Sold
$419,900
4 beds / 2.1 baths / 2,288 ft2
Single Family / Built: 1976
1029
10732 Olympia Circle, Palos Hills, Illinois 60465

Sold
$279,900
3 beds / 2.0 baths / 1,686 ft2
Single Family / Built: 1978
3466
10725 Meadow Lane, Palos Hills, Illinois 60465

Sold
$365,000
3 beds / 2.1 baths / 2,446 ft2
Single Family / Built: 1975
1891
10746 Olympia Circle, Palos Hills, Illinois 60465
Sold
$279,777
3 beds / 2.0 baths / 1,972 ft2
Single Family / Built: 1978
4212
Palos Hills, Illinois 60465

Sold
$369,900
3 beds / 2.1 baths / 2,446 ft2
Single Family / Built: 1974
2026
Contact Agent
Listing Provided By
RE/MAX Synergy
