

10722 Wentworth Drive, Naperville, Illinois 60564
Subdivision > Tamarack Fairways
Sorry, we are updating photos, please update this page in 15 minutes
$350,000
|
Sold
|
|
| Status: | Closed |
| Sqft: | 3,904 |
| Cost/Sqft: | $102 |
| Beds: | 4 |
| Baths: | 4 |
| Year Built: | 1989 |
| Property Taxes: | $13,150 |
| Days On Market: | 5249 |
| Lot Size: | 0,75 |
Property Specifics
| Single Family | |
| — | |
| Contemporary | |
| 1989 | |
| Full | |
| Brick, Cedar | |
| Asphalt | |
| — | |
| No | |
| 0.75 |
| Will | |
| Tamarack Fairways | |
| 100 / Annual | |
| None | |
| Private Well | |
| Septic-Private, Septic Shared | |
| Central Air | |
| Natural Gas | |
| 08096383 | |
| 0701164030020000 |
Nearby Schools
| NAME: | DISTRICT: | DISTANCE: | |
|---|---|---|---|
|
Grade School
Peterson Elementary School |
204 | — | |
|
Middle School
Scullen Middle School |
204 | Not in DB | |
|
High School
Neuqua Valley High School |
204 | Not in DB | |
Property History
| DATE: | EVENT: | PRICE: | SOURCE: |
|---|---|---|---|
| 3 Jan, 2013 | Sold | $350,000 | MRED MLS |
| 28 Sep, 2012 | Under contract | $399,000 | MRED MLS |
| — | Last price change | $415,000 | MRED MLS |
| 20 Jun, 2012 | Listed for sale | $415,000 | MRED MLS |
| 5 Apr, 2017 | Under contract | $0 | MRED MLS |
| 3 Apr, 2017 | Listed for sale | $0 | MRED MLS |
| 16 Mar, 2023 | Sold | $580,000 | MRED MLS |
| 3 Feb, 2023 | Under contract | $624,900 | MRED MLS |
| 2 Nov, 2022 | Listed for sale | $624,900 | MRED MLS |
Sorry, we are updating photos, please update this page in 15 minutes
Room Specifics
All Bedroom Info:
Total Bedrooms: 4
Bedrooms Above Ground: 4
Bedrooms Below Ground: 0
Total Bedrooms: 4
Bedrooms Above Ground: 4
Bedrooms Below Ground: 0
Second Bedroom Info:
Dimensions: —
Location: —Dimensions: —
Floor Type: Carpet
Third Bedroom Info:
Dimensions: —
Location: —Dimensions: —
Floor Type: Carpet
Fourth Bedroom Info:
Dimensions: —
Location: —Dimensions: —
Floor Type: Carpet
Bathroom Info:
Full Bathrooms: 4
Partial Bathrooms: 0Full Bathrooms: 4
Bathroom Amenities: Whirlpool, Separate Shower, Double Sink
Bathroom in Basement: 1
Dining Room Info:
Dimensions: —
Location: —Dimensions: —
Floor Type: Carpet
Kitchen Info:
Dimensions: —
Location: —Dimensions: —
Floor Type: Ceramic Tile
Features: Eating Area-Breakfast Bar, Eating Area-Table Space, Island, Pantry-Walk-in
Laundry Room Info:
Dimensions: —
Location: —Dimensions: —
Floor Type: Ceramic Tile
Living Room Info:
Dimensions: —
Location: —Dimensions: —
Floor Type: Carpet
Family Room Info:
Dimensions: —
Location: —Dimensions: —
Floor Type: Carpet
Additional Rooms Info:
Rooms: Breakfast Room, Den
Basement: FullRooms: Breakfast Room, Den
Other Specifics
| 3 | |
| — | |
| Garage | |
| — | |
| — | |
| — | |
| Deck, Gazebo, Storms/Screens | |
| Cul-De-Sac, Fenced Yard, Golf Course Lot, Landscaped | |
| 259X125 | |
| Unfinished | |
| Full | |
| Skylight(s), Hardwood Floors, First Floor Laundry, First Floor Full Bath | |
| Range, Dishwasher, Refrigerator, Disposal | |
| Not in DB | |
| Sidewalks, Street Lights, Street Paved | |
| — | |
| Wood Burning |
Tax History
| Year | Property Taxes |
|---|---|
| 2013 | $13,150 |
| 2023 | $13,305 |
Contact Agent
Nearby Similar Homes
3808 Littlestone Court, Naperville, Illinois 60564
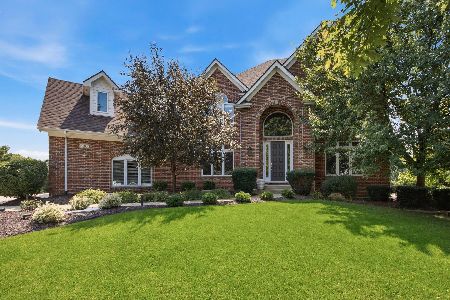
For Sale
$1,295,000
6 beds / 4.1 baths / 4,611 ft2
Single Family / Built: 2000
63
24065 Ascot Court, Naperville, Illinois 60564
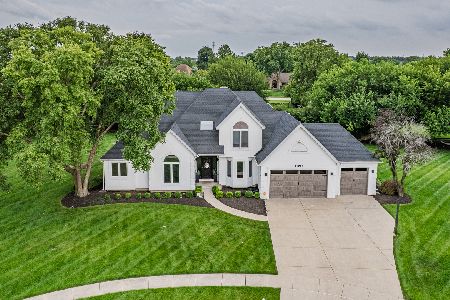
For Sale
$699,900
4 beds / 3.1 baths / 3,018 ft2
Single Family / Built: 1993
21
24633 103rd Street, Naperville, Illinois 60564
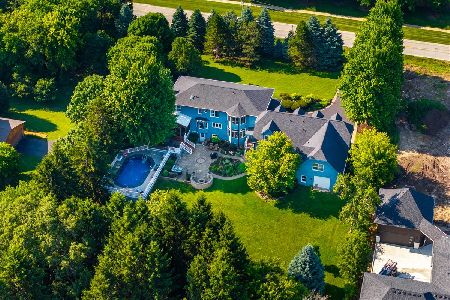
For Sale
$1,899,000
6 beds / 5.2 baths / 5,244 ft2
Single Family / Built: 1985
21
3947 Caliente Circle, Naperville, Illinois 60564
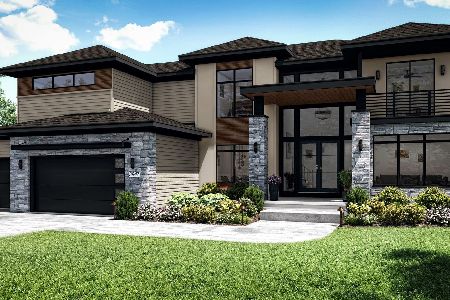
For Sale
$2,275,000
5 beds / 5.1 baths / 4,726 ft2
Single Family / Built: 2022
197
2508 Lawlor Lane, Naperville, Illinois 60564
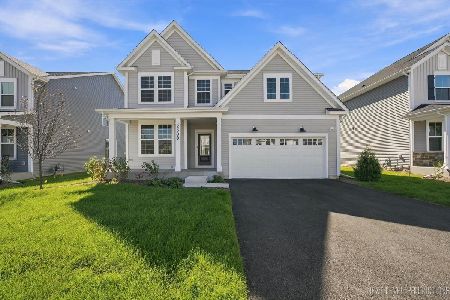
For Sale
$899,000
5 beds / 3.0 baths / 3,178 ft2
Single Family / Built: 2026
34
Nearby Sold Comparables
10722 Wentworth Drive, Naperville, Illinois 60564

Sold
$624,900
5 beds / 3.0 baths / 3,904 ft2
Single Family / Built: 1988
1462
10708 Wentworth Drive, Naperville, Illinois 60564

Sold
$579,900
4 beds / 4.0 baths / 4,070 ft2
Single Family / Built: 1988
3798
10708 Wentworth Drive, Naperville, Illinois 60564

Sold
$895,000
5 beds / 4.0 baths / 4,070 ft2
Single Family / Built: 1988
1180
10746 Wentworth Drive, Naperville, Illinois 60564
Sold
$759,900
4 beds / 4.1 baths / 4,600 ft2
Single Family / Built: 1992
7159
10746 Wentworth Drive, Naperville, Illinois 60564
Sold
$575,000
5 beds / 5.1 baths / 4,600 ft2
Single Family / Built: 1992
3811
10746 Wentworth Drive, Naperville, Illinois 60564

Sold
$1,049,000
5 beds / 5.1 baths / 4,573 ft2
Single Family / Built: 1992
1105
Contact Agent
Listing Provided By
RE/MAX Professionals Select
