

1073 Dana Court, Antioch, Illinois 60002
$225,000
|
Sold
|
|
| Status: | Closed |
| Sqft: | 2,160 |
| Cost/Sqft: | $110 |
| Beds: | 3 |
| Baths: | 2 |
| Year Built: | 2005 |
| Property Taxes: | $8,828 |
| Days On Market: | 3953 |
| Lot Size: | 0,37 |
Description
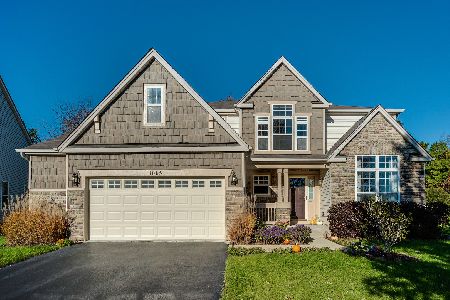
BUYERS FINANCING FELL THROUGH 1 WEEK BEFORE CLOSING! PLEASE PARDON OUR BOXES SELLER WAS IN PROCESS OF PACKING! QUICK CLOSING AVAILABLE!! Original owner meticulously maintained this hard to find ranch with basement! Entire interior has been freshly painted from top to bottom, completely neutral & ready for you to move right in! Upgraded exterior elevation, beautiful cul-de-sac lot with mature pines and just steps from neighborhood park! Open floor plan with vaulted ceilings and large room sizes! Big kitchen has island, granite counters, stainless steel appliances & walk in pantry! Master suite offers huge walk in closet & private full bath with whirlpool tub, separate shower & dual sinks! Hardwood floors in all bedrooms! All appliances included, wine refrigerator and surround sound are negotiable!
Property Specifics
| Single Family | |
| — | |
| Ranch | |
| 2005 | |
| Partial | |
| Vinyl Siding | |
| Asphalt | |
| — | |
| No | |
| 0.37 |
| Lake | |
| Neuhaven | |
| 90 / Quarterly | |
| Other | |
| Public | |
| Public Sewer | |
| Central Air | |
| Natural Gas, Forced Air | |
| 09123258 | |
| 02141090080000 |
Nearby Schools
| NAME: | DISTRICT: | DISTANCE: | |
|---|---|---|---|
|
Grade School
Antioch Elementary School |
34 | — | |
|
Middle School
Antioch Upper Grade School |
34 | Not in DB | |
|
High School
Antioch Community High School |
117 | Not in DB | |
Property History
| DATE: | EVENT: | PRICE: | SOURCE: |
|---|---|---|---|
| 20 Jun, 2016 | Sold | $225,000 | MRED MLS |
| 20 May, 2016 | Under contract | $237,000 | MRED MLS |
| 25 Jan, 2016 | Listed for sale | $237,000 | MRED MLS |
Room Specifics
Total Bedrooms: 3
Bedrooms Above Ground: 3
Bedrooms Below Ground: 0
Dimensions: —
Floor Type: Hardwood
Dimensions: —
Floor Type: Hardwood
Full Bathrooms: 2
Bathroom Amenities: Whirlpool, Separate Shower, Double Sink
Bathroom in Basement: 0
Dimensions: —
Floor Type: Wood Laminate
Features: Eating Area-Table Space, Island, Pantry-Walk-in
Dimensions: —
Floor Type: Carpet
Dimensions: —
Floor Type: Carpet
Rooms: Eating Area
Other Specifics
| 2 | |
| Concrete Perimeter | |
| Garage | |
| — | |
| — | |
| — | |
| Patio | |
| Cul-De-Sac | |
| 82X209X101X164 | |
| Unfinished | |
| Full | |
| Vaulted/Cathedral Ceilings, Hardwood Floors, Wood Laminate Floors, First Floor Bedroom, First Floor Laundry, First Floor Full Bath | |
| Range, Microwave, Dishwasher, Refrigerator, Washer, Dryer, Disposal, Stainless Steel Appliance(s) | |
| Not in DB | |
| Tennis Courts, Sidewalks, Street Lights, Street Paved | |
| — | |
| — |
Tax History
| Year | Property Taxes |
|---|---|
| 2016 | $8,828 |
Contact Agent
Nearby Similar Homes
Nearby Sold Comparables

Contact Agent
Listing Provided By
RE/MAX Suburban
