

1073 Gregory Court, Elk Grove Village, Illinois 60007


$289,500
|
Sold
|
|
| Status: | Closed |
| Sqft: | 1,800 |
| Cost/Sqft: | $175 |
| Beds: | 3 |
| Baths: | 3 |
| Year Built: | 1985 |
| Property Taxes: | $2,910 |
| Days On Market: | 2283 |
| Lot Size: | 0,00 |
Description
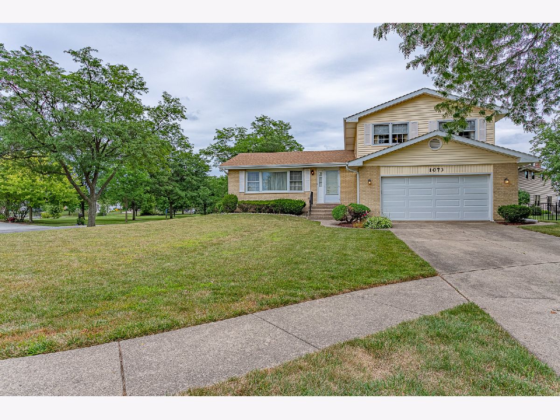
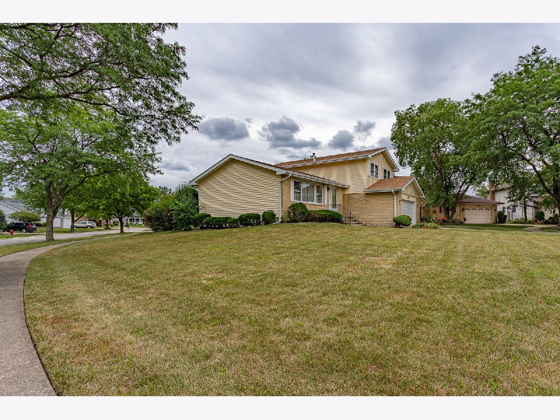
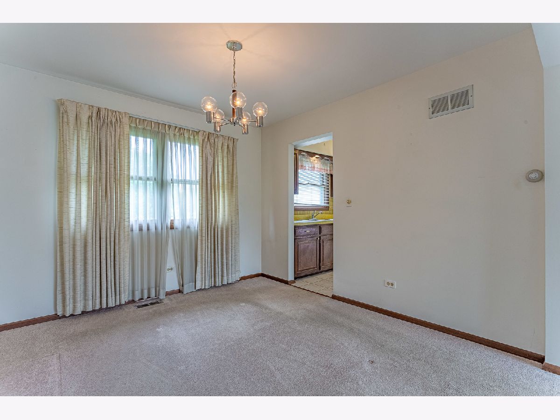
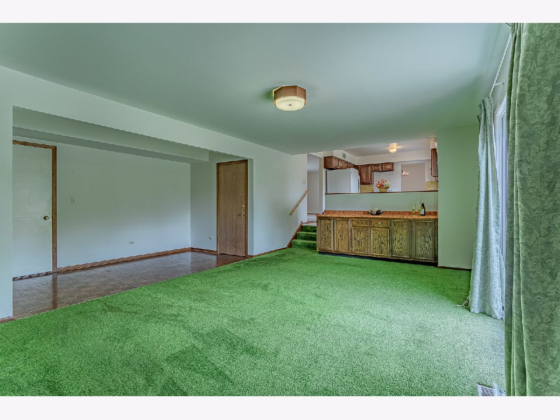
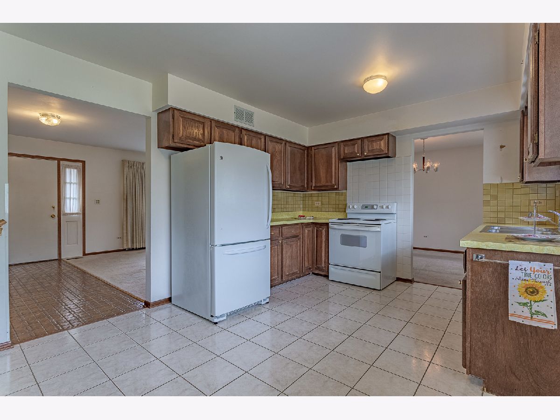
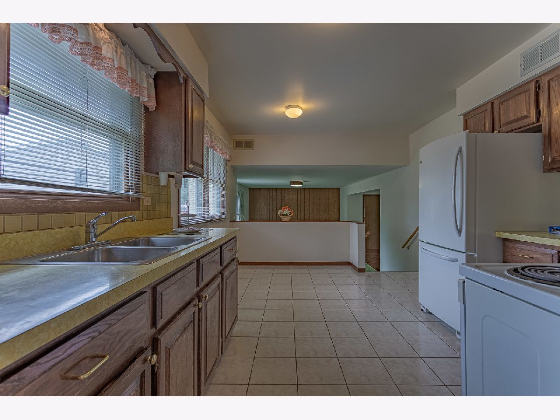
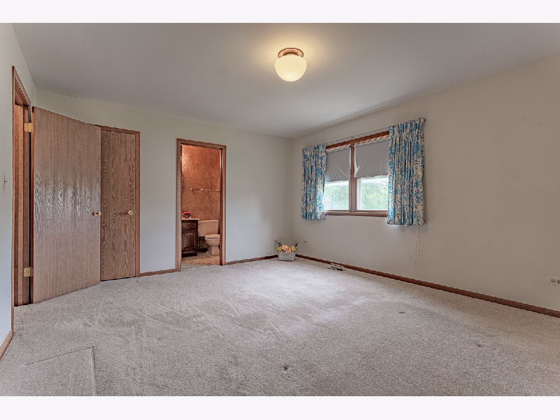
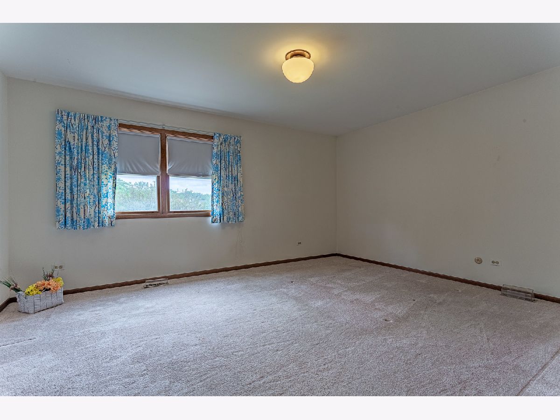
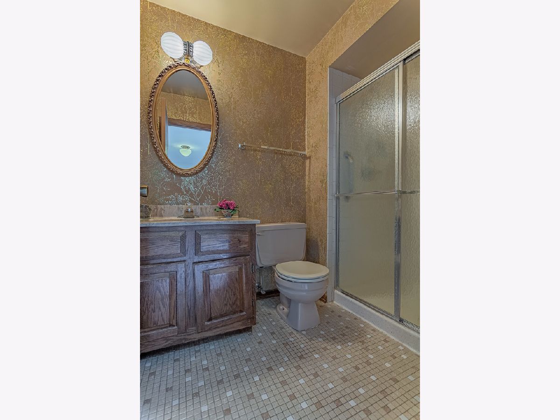
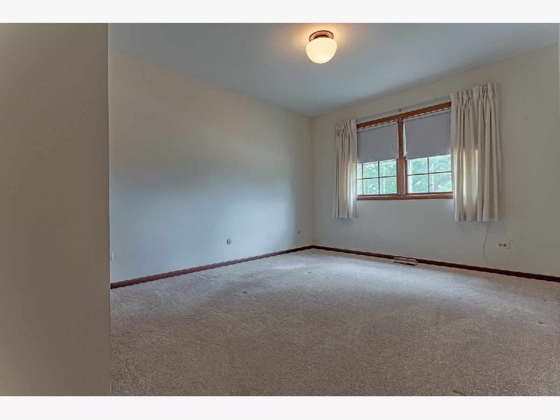
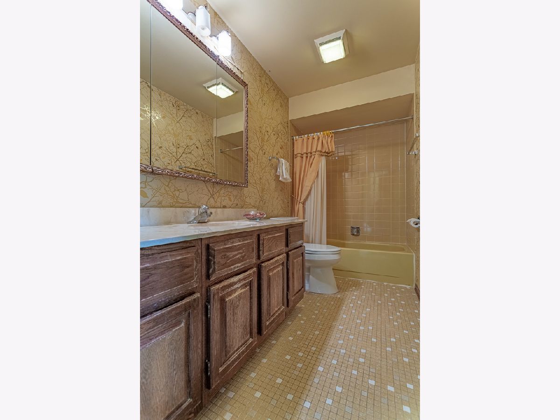
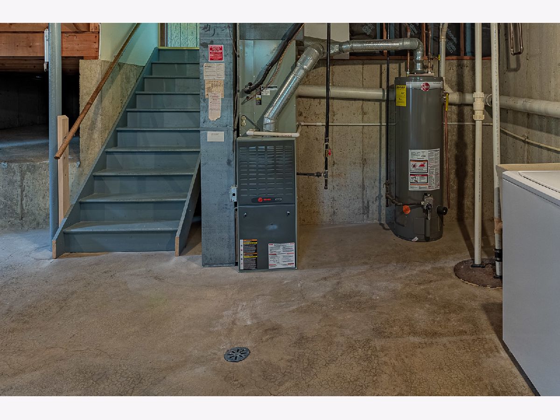
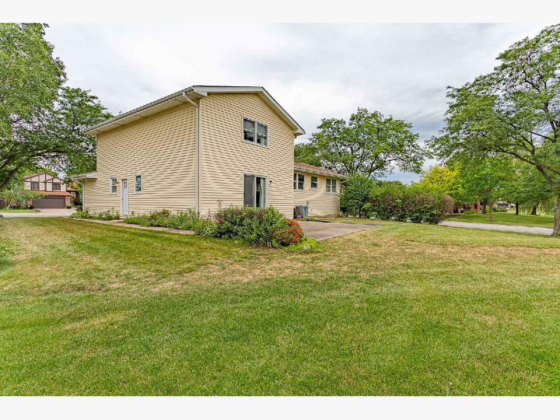
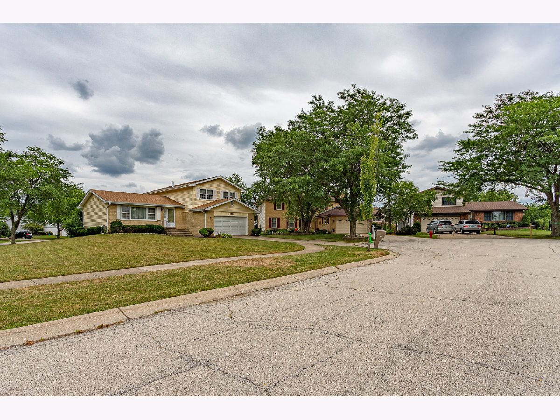
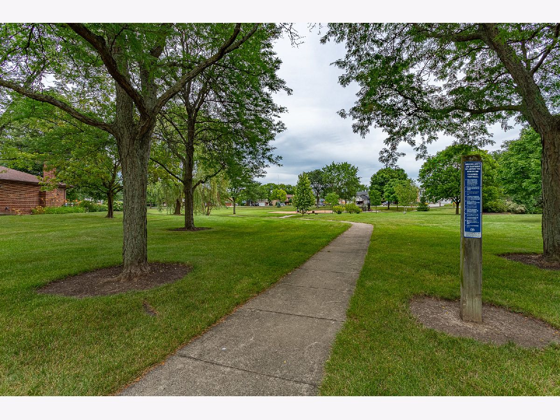
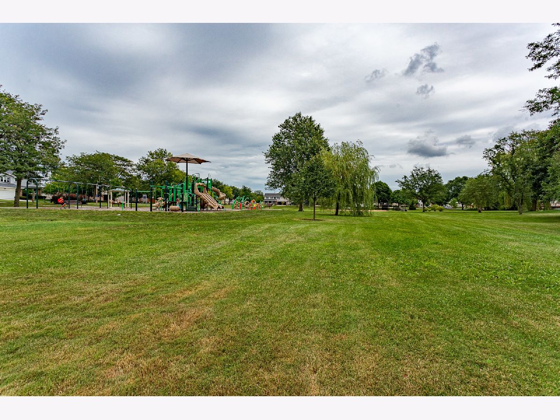
A Very Nice Split Level in lovely Shenandoah Subdivision!! Bring your decorating ideas!! Some big $ ticket items are done! Nice size Rooms * Kitchen with ceramic tile flooring * Foyer has ceramic flooring and leads to Spacious Living Room and Dining Room! * Lower Level features Huge Family Room with Built-In serving area with cabinets below - Great for Parties!! 1/2 Bath on same level. Upstairs offers Master Bedroom with Master Bath and Walk-In Closet * Bedrooms 2 and 3 and Large Hall Bath!! A Sub Basement * Nice Corner Lot and on a Cul-de-Sac!! Trane Furnace, A/C and Hot Water Heater 6 years! Vinyl Siding and Roof 4 years! Bring some ideas and you will have a Lovely Home!! Walk to Park!! Quick close possible!! Home is being sold AS IS.
Property Specifics
| Single Family | |
| — | |
| — | |
| 1985 | |
| Partial | |
| Aluminum Siding, Stucco, Stone | |
| Asphalt | |
| WESTBURY | |
| No | |
| — |
| Cook | |
| Shenandoah | |
| 0 / Not Applicable | |
| None | |
| Lake Michigan | |
| Public Sewer | |
| Central Air | |
| Natural Gas | |
| 10803962 | |
| 07363190070000 |
Nearby Schools
| NAME: | DISTRICT: | DISTANCE: | |
|---|---|---|---|
|
Grade School
Adlai Stevenson Elementary Schoo |
54 | — | |
|
Middle School
Margaret Mead Junior High School |
54 | Not in DB | |
|
High School
J B Conant High School |
211 | Not in DB | |
Property History
| DATE: | EVENT: | PRICE: | SOURCE: |
|---|---|---|---|
| 25 Sep, 2020 | Sold | $289,500 | MRED MLS |
| 24 Aug, 2020 | Under contract | $314,500 | MRED MLS |
| 2 Aug, 2020 | Listed for sale | $314,500 | MRED MLS |
Room Specifics
Total Bedrooms: 3
Bedrooms Above Ground: 3
Bedrooms Below Ground: 0
Dimensions: —
Floor Type: Carpet
Dimensions: —
Floor Type: Carpet
Full Bathrooms: 3
Bathroom Amenities: —
Bathroom in Basement: 0
Dimensions: —
Floor Type: Carpet
Dimensions: —
Floor Type: Ceramic Tile
Features: Eating Area-Table Space
Dimensions: —
Floor Type: Carpet
Dimensions: —
Floor Type: Carpet
Rooms: No additional rooms
Other Specifics
| 2 | |
| Concrete Perimeter | |
| Garage | |
| — | |
| — | |
| — | |
| Patio | |
| Cul-De-Sac | |
| 110 X 80 | |
| Unfinished | |
| Full | |
| — | |
| Range, Refrigerator, Washer, Dryer | |
| Not in DB | |
| Curbs, Sidewalks, Street Lights, Street Paved | |
| — | |
| — |
Tax History
| Year | Property Taxes |
|---|---|
| 2020 | $2,910 |
Contact Agent
Nearby Similar Homes

Nearby Sold Comparables


Contact Agent
Listing Provided By
Berkshire Hathaway HomeServices American Heritage
