

10737 Tower Drive, Orland Park, Illinois 60467


$420,000
|
Sold
|
|
| Status: | Closed |
| Sqft: | 2,893 |
| Cost/Sqft: | $152 |
| Beds: | 3 |
| Baths: | 3 |
| Year Built: | 1994 |
| Property Taxes: | $8,338 |
| Days On Market: | 1995 |
| Lot Size: | 0,25 |
Description
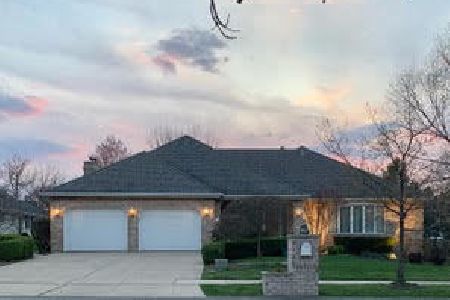
Incredible sprawling TRUE ranch home located in desirable Victoria Crossing. This 3 bedroom, 2.5 bath home offers a conveniently located laundry room on the main level. Hardwood floors in the foyer and kitchen. Large kitchen with an island, plenty of storage, bright and inviting with vaulted ceilings. Fireplace in the family room is perfect for entertaining. Huge master suite with a whirlpool. Outdoor patio opens up to a beautiful back yard. Entire home and garage doors have been designed to be wheelchair accessible. Massive unfinished full basement with windows is a blank canvas. Bring your ideas and needs for related living, extra bedrooms, bathroom, office, home school, workout or any ar all of the above . The possibilities are endless!!! A 3-car garage which has one of the doorways that has been specially constructed to be taller than standard to accommodate wheelchair-van access. Roof, A/C and Furnace are 11-years and have been maintained regularly. Home is in good condition and is being sold As-Is. With your personal touches and a little TLC, you can transform this into a magnificent family home.
Property Specifics
| Single Family | |
| — | |
| — | |
| 1994 | |
| Full | |
| Brick | |
| — | |
| — | |
| No | |
| 0.25 |
| Cook | |
| Victoria Place | |
| — / Not Applicable | |
| None | |
| Lake Michigan | |
| Public Sewer | |
| Central Air | |
| Natural Gas | |
| 11083649 | |
| 27292040050000 |
Property History
| DATE: | EVENT: | PRICE: | SOURCE: |
|---|---|---|---|
| 9 Jul, 2021 | Sold | $420,000 | MRED MLS |
| 18 May, 2021 | Under contract | $440,000 | MRED MLS |
| 11 May, 2021 | Listed for sale | $440,000 | MRED MLS |


Room Specifics
Total Bedrooms: 3
Bedrooms Above Ground: 3
Bedrooms Below Ground: 0
Dimensions: —
Floor Type: Carpet
Dimensions: —
Floor Type: Carpet
Full Bathrooms: 3
Bathroom Amenities: —
Bathroom in Basement: 0
Dimensions: —
Floor Type: Carpet
Dimensions: —
Floor Type: Hardwood
Dimensions: —
Floor Type: Carpet
Dimensions: —
Floor Type: Carpet
Rooms: No additional rooms
Other Specifics
| 3 | |
| — | |
| Garage | |
| — | |
| — | |
| — | |
| — | |
| — | |
| 80X137 | |
| — | |
| Full | |
| — | |
| — | |
| Not in DB | |
| — | |
| — | |
| — |
Tax History
| Year | Property Taxes |
|---|---|
| 2021 | $8,338 |
Contact Agent
Nearby Similar Homes

Nearby Sold Comparables


Contact Agent
Listing Provided By
Better Homes & Garden Real Estate
