

10747 Revere Circle, Mokena, Illinois 60448

$379,900
|
Sold
|
|
| Status: | Closed |
| Sqft: | 1,800 |
| Cost/Sqft: | $211 |
| Beds: | 2 |
| Baths: | 2 |
| Year Built: | 2017 |
| Property Taxes: | $0 |
| Days On Market: | 2042 |
| Lot Size: | 0,00 |
Description
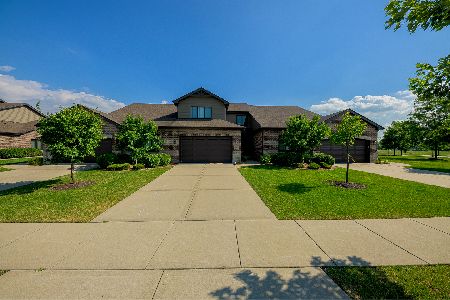
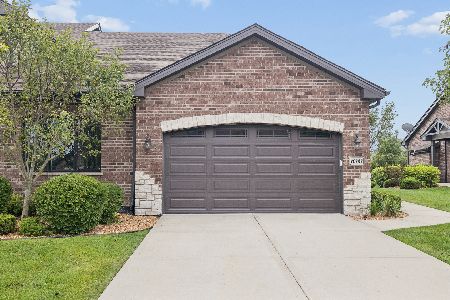
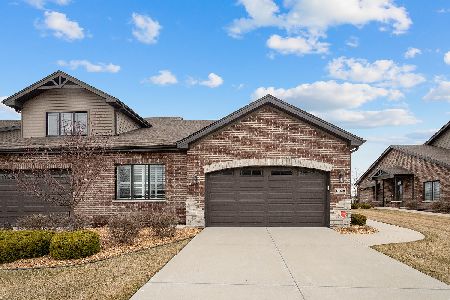
Check out this Beautiful all brick/stone end unit ranch town home--built in 2017! Main floor features large living room w/tons of natural sunlight, hardwood floors and gas fireplace! Large open concept kitchen w/espresso cabinets, granite counters, SS appliances & neutral ceramic tile back splash! Large bumped out dining area--totally open concept! Large Master Suite w/walk in closet plus private full master bath w/double raised vanity w/granite, oversized shower plus separate soaker tub! Large spare bed--hardwood floors & 9ft ceilings & rounded corners through 1st floor! Spare bath w/neutral ceramic tile floors and shower! Main floor laundry with built in cabinetry! Open staircase leads to full unfinished basement w/9 ft ceilings! Rear patio overlooks open space! Possession after May 1st!
Property Specifics
| Condos/Townhomes | |
| 1 | |
| — | |
| 2017 | |
| Full | |
| Brick, Stone | |
| Asphalt | |
| THE BROCKTON | |
| No | |
| — |
| Will | |
| Crystal Creek | |
| 200 / Monthly | |
| Insurance, Exterior Maintenance, Lawn Care, Snow Removal | |
| Lake Michigan | |
| Public Sewer | |
| Central Air | |
| Natural Gas, Forced Air | |
| 11036802 | |
| 1909054040140000 |
Property History
| DATE: | EVENT: | PRICE: | SOURCE: |
|---|---|---|---|
| 6 May, 2021 | Sold | $379,900 | MRED MLS |
| 13 Apr, 2021 | Under contract | $379,900 | MRED MLS |
| 25 Mar, 2021 | Listed for sale | $379,900 | MRED MLS |

Room Specifics
Total Bedrooms: 2
Bedrooms Above Ground: 2
Bedrooms Below Ground: 0
Dimensions: —
Floor Type: Hardwood
Full Bathrooms: 2
Bathroom Amenities: Separate Shower, Double Sink, Garden Tub
Bathroom in Basement: 0
Dimensions: —
Floor Type: Hardwood
Dimensions: —
Floor Type: Hardwood
Features: Eating Area-Breakfast Bar, Eating Area-Table Space, Pantry-Closet, Granite Counters
Dimensions: —
Floor Type: Ceramic Tile
Dimensions: —
Floor Type: Hardwood
Rooms: Foyer
Other Specifics
| 2 | |
| Concrete Perimeter | |
| Garage | |
| — | |
| — | |
| — | |
| Patio, End Unit | |
| Landscaped | |
| 2449 | |
| — | |
| Full | |
| Hardwood Floors, First Floor Bedroom, First Floor Laundry, First Floor Full Bath, Laundry Hook-Up in Unit, Storage, Walk-In Closet(s), Ceiling - 9 Foot | |
| Range, Microwave, Dishwasher, Refrigerator, Washer, Dryer, Disposal, Stainless Steel Appliance(s) | |
| Not in DB | |
| — | |
| — | |
| Gas Log, Gas Starter |
Tax History
| Year | Property Taxes |
|---|
Contact Agent
Nearby Similar Homes
Nearby Sold Comparables

Contact Agent
Listing Provided By
RE/MAX 10
