

1075 Dover Lane, Aurora, Illinois 60504
Subdivision > Georgetown
Sorry, we are updating photos, please update this page in 15 minutes
$119,900
|
Sold
|
|
| Status: | Closed |
| Sqft: | 1,053 |
| Cost/Sqft: | $114 |
| Beds: | 3 |
| Baths: | 1 |
| Year Built: | 1985 |
| Property Taxes: | $3,690 |
| Days On Market: | 4211 |
| Lot Size: | 0,21 |
Description
Not a short sale or foreclosure. Priced to (bring out the visionary in you) reflect that it needs work, Kitchen, Bathroom, flooring, some windows, paint, yardwork (fence) etc... The house has new (2014) siding and roof. Nice ranch model with vaulted ceiling in the living/dining room, spacious yard looking down the middle of other yards. Two car garage. One short block to grade school.
Property Specifics
| Single Family | |
| — | |
| Ranch | |
| 1985 | |
| None | |
| Vinyl Siding, Brick | |
| Asphalt | |
| RANCH | |
| No | |
| 0.21 |
| Du Page | |
| Georgetown | |
| 0 / Not Applicable | |
| None | |
| Public | |
| Public Sewer | |
| Central Air | |
| Natural Gas, Forced Air | |
| 08898472 | |
| 0732112005 |
Nearby Schools
| NAME: | DISTRICT: | DISTANCE: | |
|---|---|---|---|
|
Grade School
Georgetown Elementary School |
204 | — | |
|
Middle School
Fischer Middle School |
204 | Not in DB | |
|
High School
Waubonsie Valley High School |
204 | Not in DB | |
Property History
| DATE: | EVENT: | PRICE: | SOURCE: |
|---|---|---|---|
| 4 Jun, 2015 | Sold | $119,900 | MRED MLS |
| 24 Apr, 2015 | Under contract | $119,900 | MRED MLS |
| 21 Apr, 2015 | Listed for sale | $119,900 | MRED MLS |
| 20 Aug, 2021 | Sold | $235,000 | MRED MLS |
| 12 Jul, 2021 | Under contract | $215,000 | MRED MLS |
| 29 Jun, 2021 | Listed for sale | $215,000 | MRED MLS |
Sorry, we are updating photos, please update this page in 15 minutes
Room Specifics
All Bedroom Info:
Total Bedrooms: 3
Bedrooms Above Ground: 3
Bedrooms Below Ground: 0
Total Bedrooms: 3
Bedrooms Above Ground: 3
Bedrooms Below Ground: 0
Second Bedroom Info:
Dimensions: —
Location: —Dimensions: —
Floor Type: Carpet
Third Bedroom Info:
Dimensions: —
Location: —Dimensions: —
Floor Type: Carpet
Bathroom Info:
Full Bathrooms: 1
Partial Bathrooms: 0Full Bathrooms: 1
Bathroom Amenities: —
Bathroom in Basement: 0
Dining Room Info:
Dimensions: —
Location: —Dimensions: —
Floor Type: Carpet
Kitchen Info:
Dimensions: —
Location: —Dimensions: —
Floor Type: Vinyl
Features: Pantry-Closet
Living Room Info:
Dimensions: —
Location: —Dimensions: —
Floor Type: Carpet
Additional Rooms Info:
Rooms: No additional rooms
Basement: NoneRooms: No additional rooms
Other Specifics
| 2 | |
| Concrete Perimeter | |
| Garage | |
| — | |
| — | |
| — | |
| Deck | |
| — | |
| 55X147X85X120 | |
| — | |
| None | |
| Vaulted/Cathedral Ceilings, First Floor Bedroom, First Floor Laundry | |
| Range, Dishwasher, Refrigerator, Washer, Dryer, Disposal | |
| Not in DB | |
| Sidewalks, Street Lights, Street Paved | |
| — | |
| — |
Tax History
| Year | Property Taxes |
|---|---|
| 2015 | $3,690 |
| 2021 | $4,774 |
Contact Agent
Nearby Similar Homes
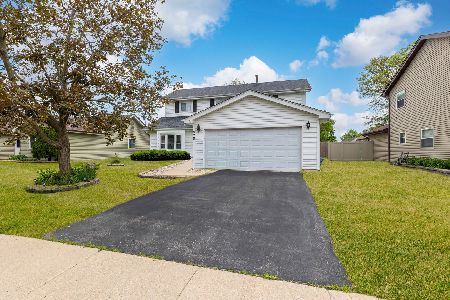
3010 Timber Hill Court, Aurora, Illinois 60504

For Sale
$356,000
3 beds / 2.0 baths / 1,232 ft2
Single Family / Built: 1981
45

2960 Middlebury Court, Aurora, Illinois 60504

For Sale
$400,000
3 beds / 2.1 baths / 1,626 ft2
Single Family / Built: 1990
46
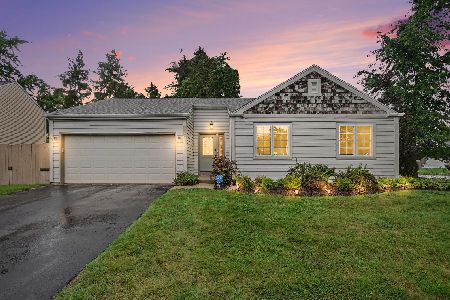
2860 Bridgeport Lane, Aurora, Illinois 60504

Short Sale
$375,000
4 beds / 2.1 baths / 1,844 ft2
Single Family / Built: 1989
346


Contact Agent
Listing Provided By
RE/MAX of Naperville
