

1075 Heather Road, Deerfield, Illinois 60015
Subdivision > Northeast Deerfield
Sorry, we are updating photos, please update this page in 15 minutes
$595,000
|
Sold
|
|
| Status: | Closed |
| Sqft: | 3,302 |
| Cost/Sqft: | $189 |
| Beds: | 4 |
| Baths: | 4 |
| Year Built: | 1972 |
| Property Taxes: | $16,183 |
| Days On Market: | 4898 |
| Lot Size: | 0,36 |
Description
Stately colonial set on 1/3 acre in prime East Dfld. Grand 2 sty Foyer. Huge Liv Rm. Sep Din Rm. Gourmet Eat-in Kit w/42" cabs, abundant cntr space & walk-in pantry. Fam Rm w/adjacent cozy Den & fpl. Two 1st flr pwder rms. Master BR ste has 2 walk-in closets & SPA Ba. Newer hall Bath w/multi-spray shwr. Spacious BRs. Hrdwd flrs. Brick paver walkwys & tiered patio enhance the exquisite, lush landscaping. Great Value!
Property Specifics
| Single Family | |
| — | |
| Colonial | |
| 1972 | |
| Full | |
| Brick | |
| Asphalt | |
| — | |
| No | |
| 0.36 |
| Lake | |
| Northeast Deerfield | |
| 0 / Not Applicable | |
| None | |
| Lake Michigan | |
| Public Sewer | |
| Central Air | |
| Natural Gas, Forced Air | |
| 08360728 | |
| 16284020180000 |
Nearby Schools
| NAME: | DISTRICT: | DISTANCE: | |
|---|---|---|---|
|
Grade School
Kipling Elementary School |
109 | — | |
|
Middle School
Alan B Shepard Middle School |
109 | Not in DB | |
|
High School
Deerfield High School |
113 | Not in DB | |
Property History
| DATE: | EVENT: | PRICE: | SOURCE: |
|---|---|---|---|
| 11 Sep, 2013 | Sold | $595,000 | MRED MLS |
| 8 Jul, 2013 | Under contract | $625,000 | MRED MLS |
| 5 Jun, 2013 | Listed for sale | $625,000 | MRED MLS |
| 11 Jan, 2022 | Sold | $630,000 | MRED MLS |
| 29 Oct, 2021 | Under contract | $651,000 | MRED MLS |
| 20 Jul, 2021 | Listed for sale | $651,000 | MRED MLS |
| 3 Feb, 2022 | Under contract | $0 | MRED MLS |
| 3 Feb, 2022 | Listed for sale | $0 | MRED MLS |
| 20 Mar, 2025 | Under contract | $0 | MRED MLS |
| 27 Feb, 2025 | Listed for sale | $0 | MRED MLS |
| 31 Oct, 2025 | Sold | $1,320,000 | MRED MLS |
| 6 Oct, 2025 | Under contract | $1,390,000 | MRED MLS |
| 3 Oct, 2025 | Listed for sale | $1,390,000 | MRED MLS |
Sorry, we are updating photos, please update this page in 15 minutes
Room Specifics
All Bedroom Info:
Total Bedrooms: 4
Bedrooms Above Ground: 4
Bedrooms Below Ground: 0
Total Bedrooms: 4
Bedrooms Above Ground: 4
Bedrooms Below Ground: 0
Second Bedroom Info:
Dimensions: —
Location: —Dimensions: —
Floor Type: Carpet
Third Bedroom Info:
Dimensions: —
Location: —Dimensions: —
Floor Type: Carpet
Fourth Bedroom Info:
Dimensions: —
Location: —Dimensions: —
Floor Type: Carpet
Bathroom Info:
Full Bathrooms: 4
Partial Bathrooms: 2Full Bathrooms: 4
Bathroom Amenities: Whirlpool, Separate Shower, Steam Shower, Double Sink, Full Body Spray Shower
Bathroom in Basement: 0
Dining Room Info:
Dimensions: —
Location: —Dimensions: —
Floor Type: Hardwood
Kitchen Info:
Dimensions: —
Location: —Dimensions: —
Floor Type: Porcelain Tile
Features: Eating Area-Table Space
Living Room Info:
Dimensions: —
Location: —Dimensions: —
Floor Type: Hardwood
Family Room Info:
Dimensions: —
Location: —Dimensions: —
Floor Type: Hardwood
Additional Rooms Info:
Rooms: Den, Eating Area, Foyer
Basement: FullRooms: Den, Eating Area, Foyer
Other Specifics
| 2 | |
| Concrete Perimeter | |
| Garage | |
| — | |
| — | |
| — | |
| Brick Paver Patio | |
| Landscaped | |
| 75X176X103X175 | |
| — | |
| Full | |
| Hardwood Floors, First Floor Laundry | |
| Double Oven, Microwave, Dishwasher, Refrigerator, Disposal | |
| Not in DB | |
| Pool, Tennis Courts, Sidewalks, Street Lights, Street Paved | |
| — | |
| Gas Log, Gas Starter |
Tax History
| Year | Property Taxes |
|---|---|
| 2013 | $16,183 |
| 2022 | $18,243 |
| 2025 | $21,267 |
Contact Agent
Nearby Similar Homes
1795 Alexandra Lane, Deerfield, Illinois 60015
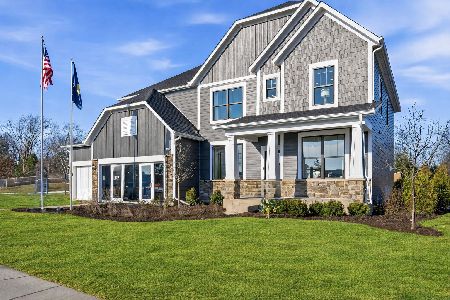
For Sale
$1,224,003
5 beds / 3.1 baths / 3,422 ft2
Single Family / Built: 2026
27
1398 Sunnyside Avenue, Highland Park, Illinois 60035
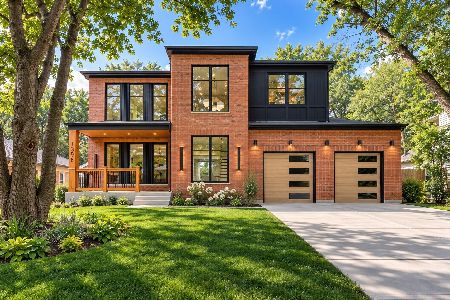
For Sale
$2,195,000
5 beds / 5.1 baths / 5,025 ft2
Single Family / Built: 2026
31
707 Brierhill Road, Deerfield, Illinois 60015

For Sale
$1,725,000
5 beds / 4.1 baths / 4,962 ft2
Single Family / Built: 1960
53
1235 Ferndale Avenue, Highland Park, Illinois 60035
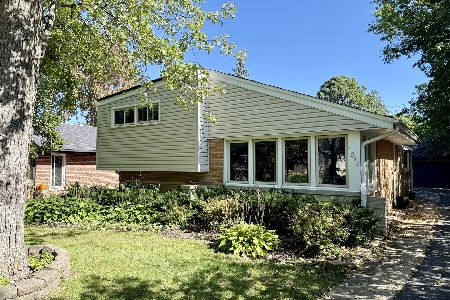
For Sale
$625,000
4 beds / 2.0 baths / 1,822 ft2
Single Family / Built: 1953
26
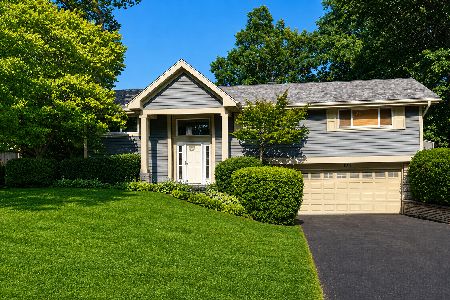
1100 Oxford Road, Deerfield, Illinois 60015
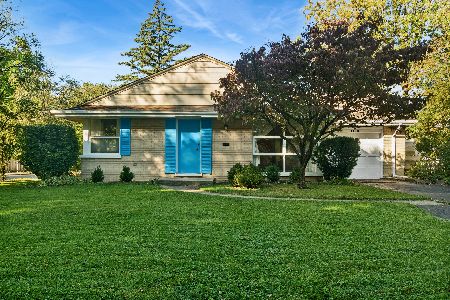
For Sale
$489,000
3 beds / 1.1 baths / 1,376 ft2
Single Family / Built: 1956
5
Nearby Sold Comparables
1075 Heather Road, Deerfield, Illinois 60015
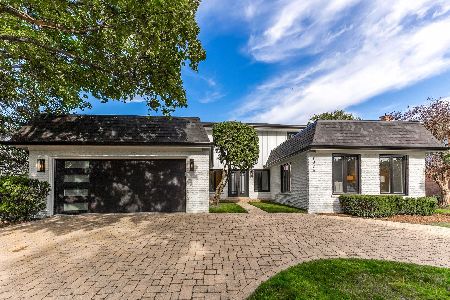
Sold
$1,390,000
4 beds / 2.2 baths / 4,761 ft2
Single Family / Built: 1972
395
1075 Heather Road, Deerfield, Illinois 60015
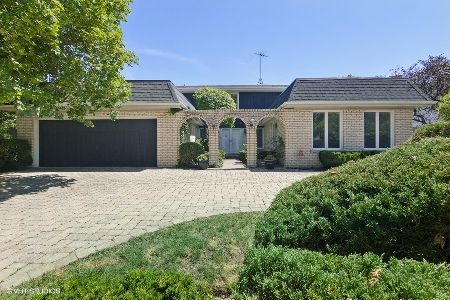
Sold
$651,000
4 beds / 2.2 baths / 3,302 ft2
Single Family / Built: 1972
1931
1085 Heather Road, Deerfield, Illinois 60015

Sold
$599,000
4 beds / 2.1 baths / 2,976 ft2
Single Family / Built: 1969
4875
1065 Heather Road, Deerfield, Illinois 60015
Sold
$750,000
4 beds / 2.1 baths / 0 ft2
Single Family / Built: 1972
3108
1095 Heather, Deerfield, Illinois 60015
Sold
$739,000
4 beds / 2.1 baths / 2,890 ft2
Single Family / Built: 1969
6440
1095 Heather Road, Deerfield, Illinois 60015
Sold
$869,000
4 beds / 2.1 baths / 3,584 ft2
Single Family / Built: 1969
3079
Contact Agent
Listing Provided By
Coldwell Banker Residential
