

1075 Lancaster Circle, South Elgin, Illinois 60177
$253,000
|
Sold
|
|
| Status: | Closed |
| Sqft: | 1,942 |
| Cost/Sqft: | $132 |
| Beds: | 4 |
| Baths: | 3 |
| Year Built: | 1993 |
| Property Taxes: | $6,255 |
| Days On Market: | 3914 |
| Lot Size: | 0,19 |
Description
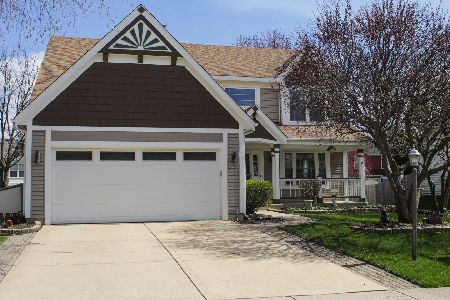
Renovated home ready for new owners. NEW vinyl siding, NEW roof, NEW kitchen cabinets with granite tops, NEW GE Slate appliances, NEW carpet, NEW paint, and NEW light fixtures. Great open floorplan with 4 bedrooms & 2.5 baths. Foyer includes beautiful refinished handrails to second floor. Main level includes living room and dining room separated by vaulted ceilings. Majority of main level features amazing refinished hardwood flooring. Large master bedroom with walk in closet. Master bathroom includes new taller vanities with double bowls, shower and private toilet area. Full finished basement includes additional rec room with fireplace and office. Ask about warranties on various materials such as roofing, siding, appliances, and carpeting. Photos further detail the renovation! Broker Owned.
Property Specifics
| Single Family | |
| — | |
| — | |
| 1993 | |
| Full | |
| — | |
| No | |
| 0.19 |
| Kane | |
| — | |
| 0 / Not Applicable | |
| None | |
| Public | |
| Septic Shared | |
| 09113240 | |
| 0634379012 |
Property History
| DATE: | EVENT: | PRICE: | SOURCE: |
|---|---|---|---|
| 13 Jun, 2016 | Sold | $253,000 | MRED MLS |
| 23 Apr, 2016 | Under contract | $257,000 | MRED MLS |
| — | Last price change | $259,000 | MRED MLS |
| 9 Jan, 2016 | Listed for sale | $264,900 | MRED MLS |
| 7 Oct, 2024 | Sold | $420,000 | MRED MLS |
| 27 Aug, 2024 | Under contract | $429,000 | MRED MLS |
| — | Last price change | $435,000 | MRED MLS |
| 7 Aug, 2024 | Listed for sale | $435,000 | MRED MLS |
Room Specifics
Total Bedrooms: 4
Bedrooms Above Ground: 4
Bedrooms Below Ground: 0
Dimensions: —
Floor Type: —
Dimensions: —
Floor Type: —
Dimensions: —
Floor Type: —
Full Bathrooms: 3
Bathroom Amenities: —
Bathroom in Basement: 0
Rooms: Office,Recreation Room
Basement Description: Finished
Other Specifics
| 2 | |
| — | |
| — | |
| — | |
| — | |
| 98X109X35X43X69 | |
| — | |
| Full | |
| Hardwood Floors, First Floor Laundry | |
| — | |
| Not in DB | |
| — | |
| — | |
| — | |
| — |
Tax History
| Year | Property Taxes |
|---|---|
| 2016 | $6,255 |
| 2024 | $8,027 |
Contact Agent
Nearby Similar Homes
Nearby Sold Comparables

Contact Agent
Listing Provided By
Charles Rutenberg Realty of IL
