

126 Bunkerhill Avenue, South Elgin, Illinois 60177


$340,000
|
For Sale
|
|
| Status: | Contingent |
| Sqft: | 1,614 |
| Cost/Sqft: | $211 |
| Beds: | 3 |
| Baths: | 2 |
| Year Built: | 1968 |
| Property Taxes: | $6,360 |
| Days On Market: | 48 |
| Lot Size: | 0,23 |
Description
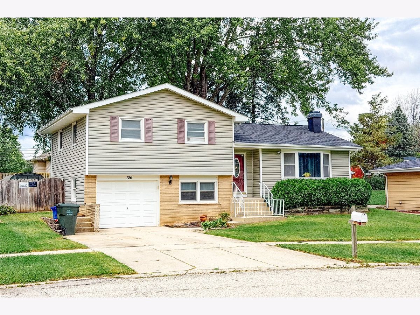
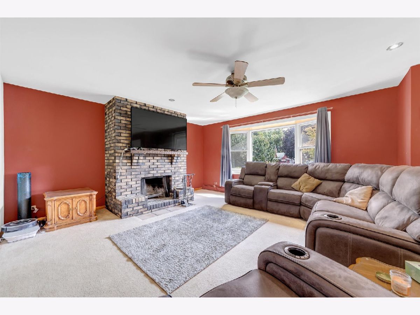
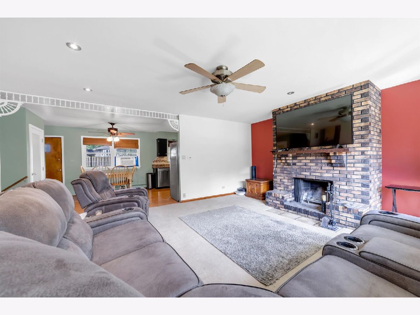
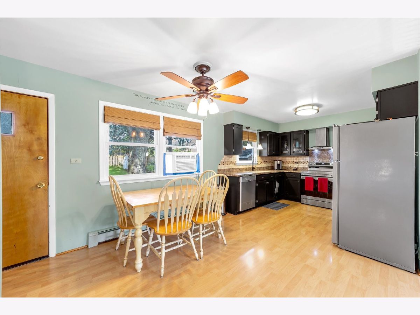
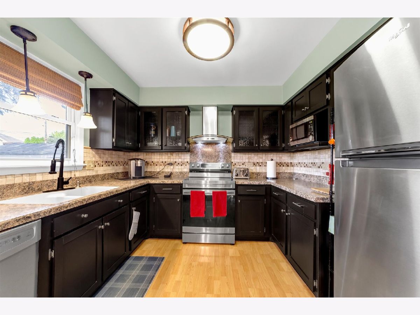
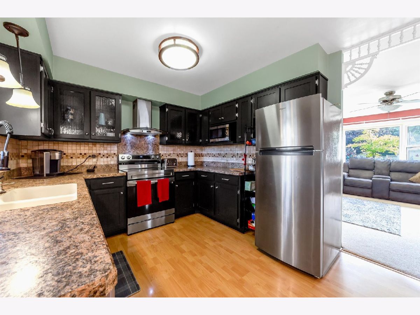
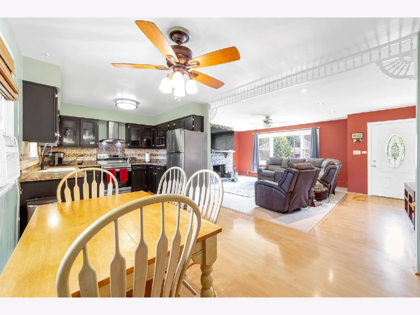
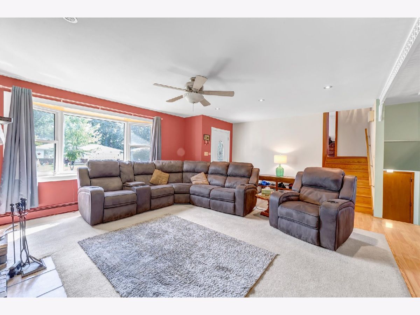
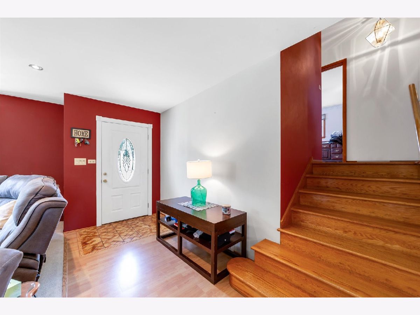
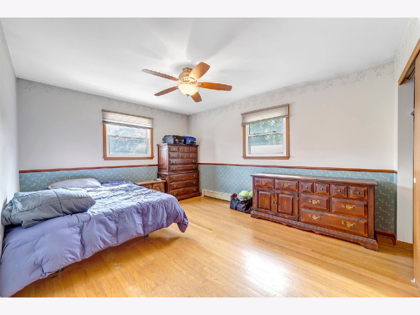
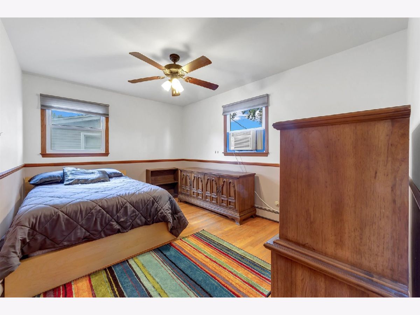
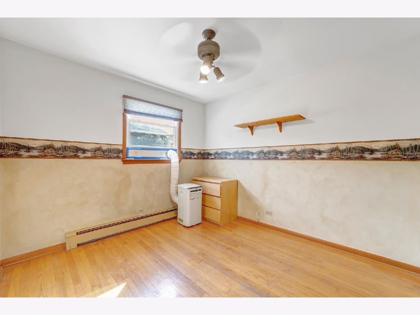
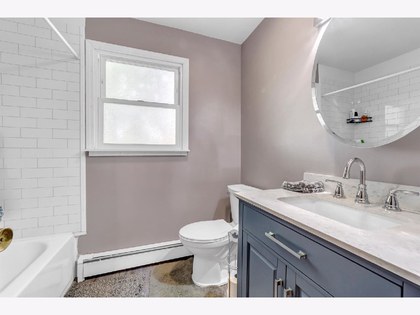
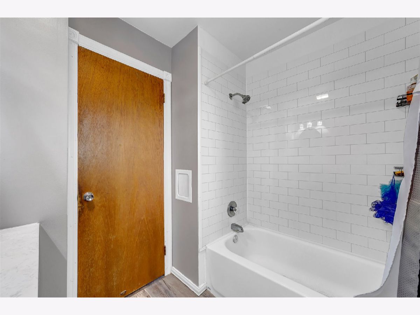
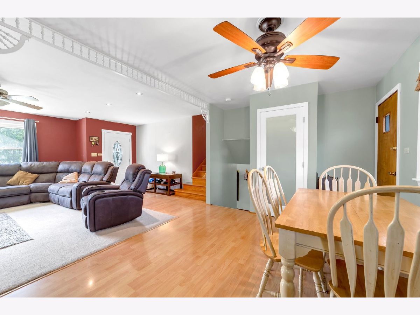
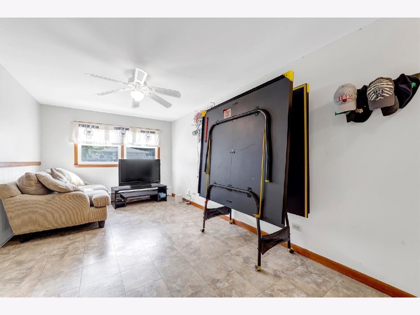
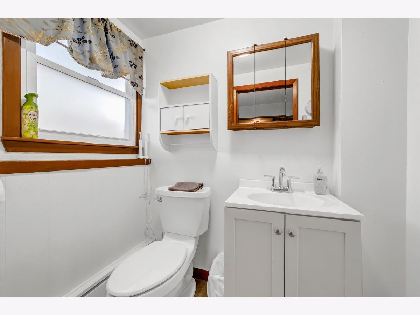
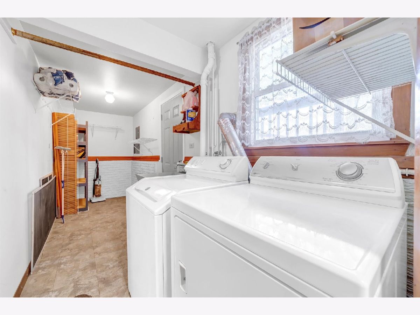
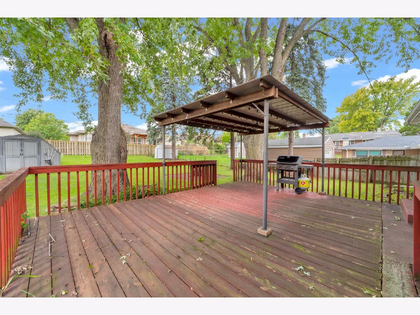
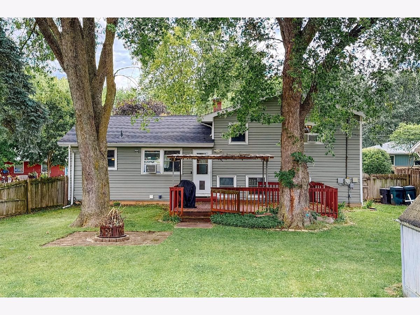
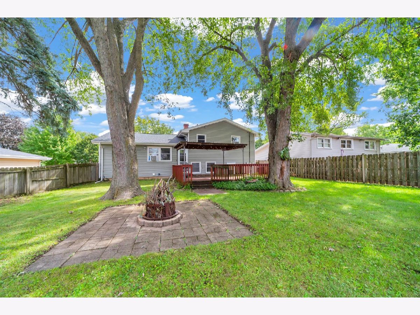
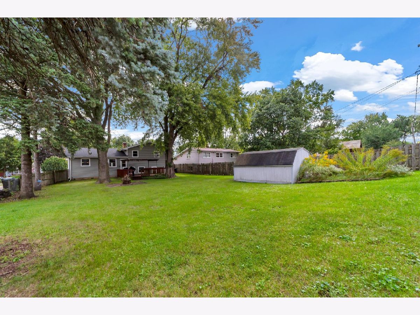
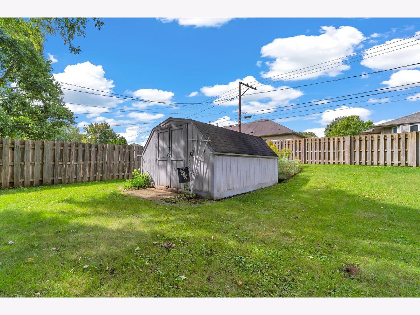
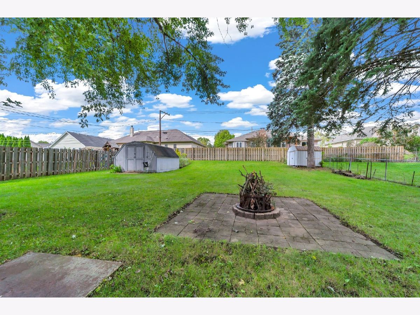
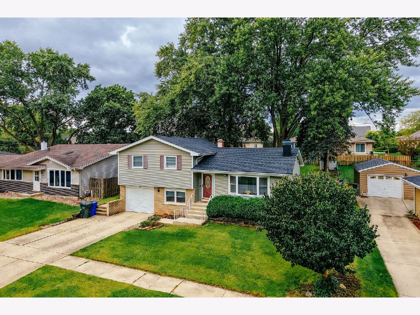
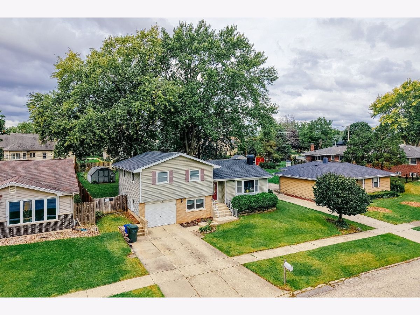
Welcome to this well-maintained split-level home in South Elgin, offering 3 bedrooms, 1.5 baths, a spacious fenced backyard, and plenty of functional living space. The main level features a welcoming living room with a brick wood-burning fireplace and an open layout flowing into the kitchen with black cabinetry, glass-front accent cabinets, backsplash, and a convenient closet pantry. The upper level offers three generously sized bedrooms with hardwood flooring and a full bath. The lower level provides additional living space with a comfortable family room, laundry area, half bath, and extra storage. Step outside to enjoy the large fenced backyard featuring a deck, pergola, and two storage sheds-plenty of room for entertaining, gardening, or relaxing outdoors. An attached 1.5 car garage plus additional side parking provides added convenience. Recent improvements include a NEW ROOF (2023), WATER HEATER (2025), REFRIGERATOR (2025), and STOVE (2025). A great opportunity to make this South Elgin home your own!
Property Specifics
| Single Family | |
| — | |
| — | |
| 1968 | |
| Crawl Space | |
| Vinyl Siding, Brick | |
| Asphalt | |
| — | |
| No | |
| 0.23 |
| Kane | |
| Lexington Highlands | |
| 0 / Not Applicable | |
| None | |
| Public | |
| Public Sewer | |
| Window Unit(s), Wall Unit(s) | |
| Baseboard, Radiant | |
| 12764524 | |
| 0634401006 |
Nearby Schools
| NAME: | DISTRICT: | DISTANCE: | |
|---|---|---|---|
|
Grade School
Willard Elementary School |
46 | — | |
|
Middle School
Kenyon Woods Middle School |
46 | Not in DB | |
|
High School
South Elgin High School |
46 | Not in DB | |
Property History
| DATE: | EVENT: | PRICE: | SOURCE: |
|---|---|---|---|
| 16 Apr, 2018 | Sold | $180,000 | MRED MLS |
| 28 Feb, 2018 | Under contract | $183,000 | MRED MLS |
| 21 Feb, 2018 | Listed for sale | $183,000 | MRED MLS |
| 15 Oct, 2026 | Under contract | $340,000 | MRED MLS |
| 24 Sep, 2026 | Listed for sale | $340,000 | MRED MLS |
Some photos of this home have been virtually staged.
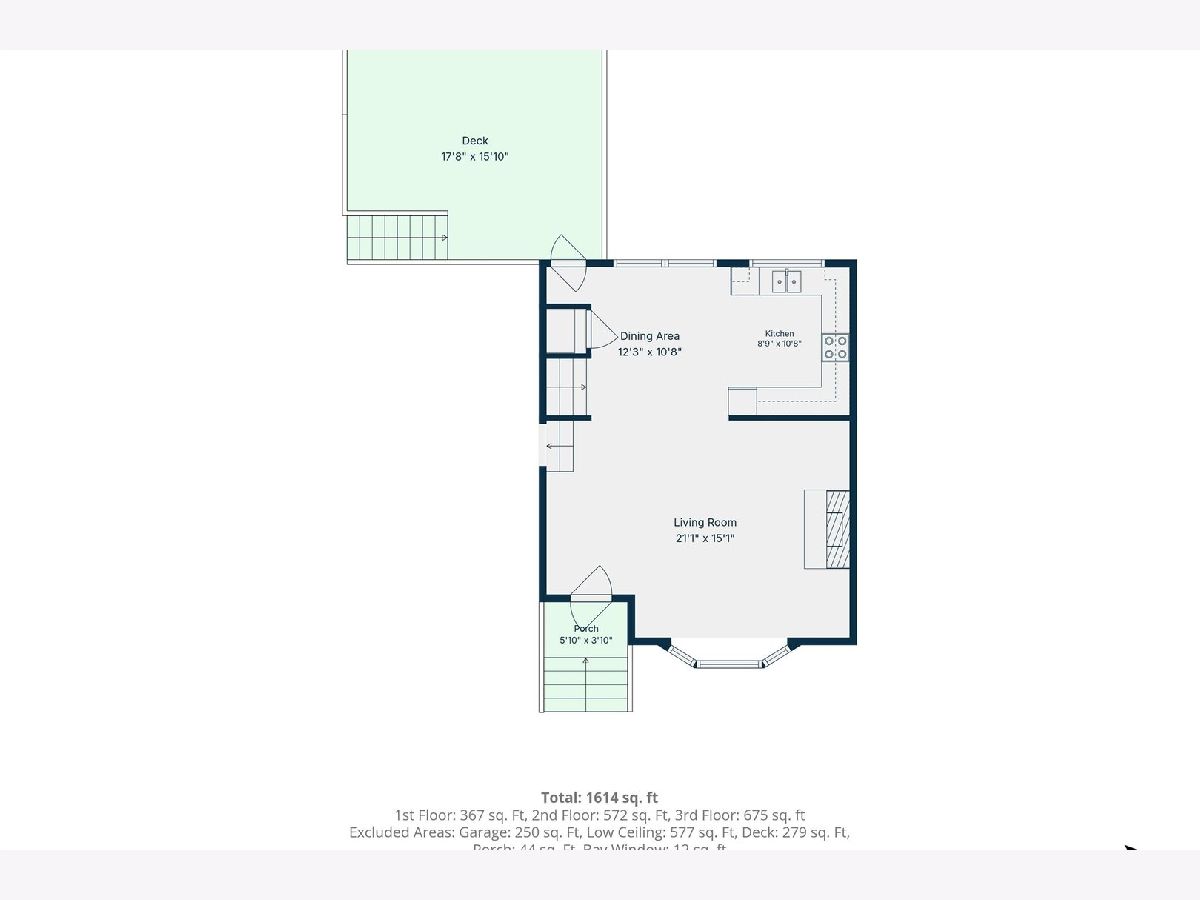
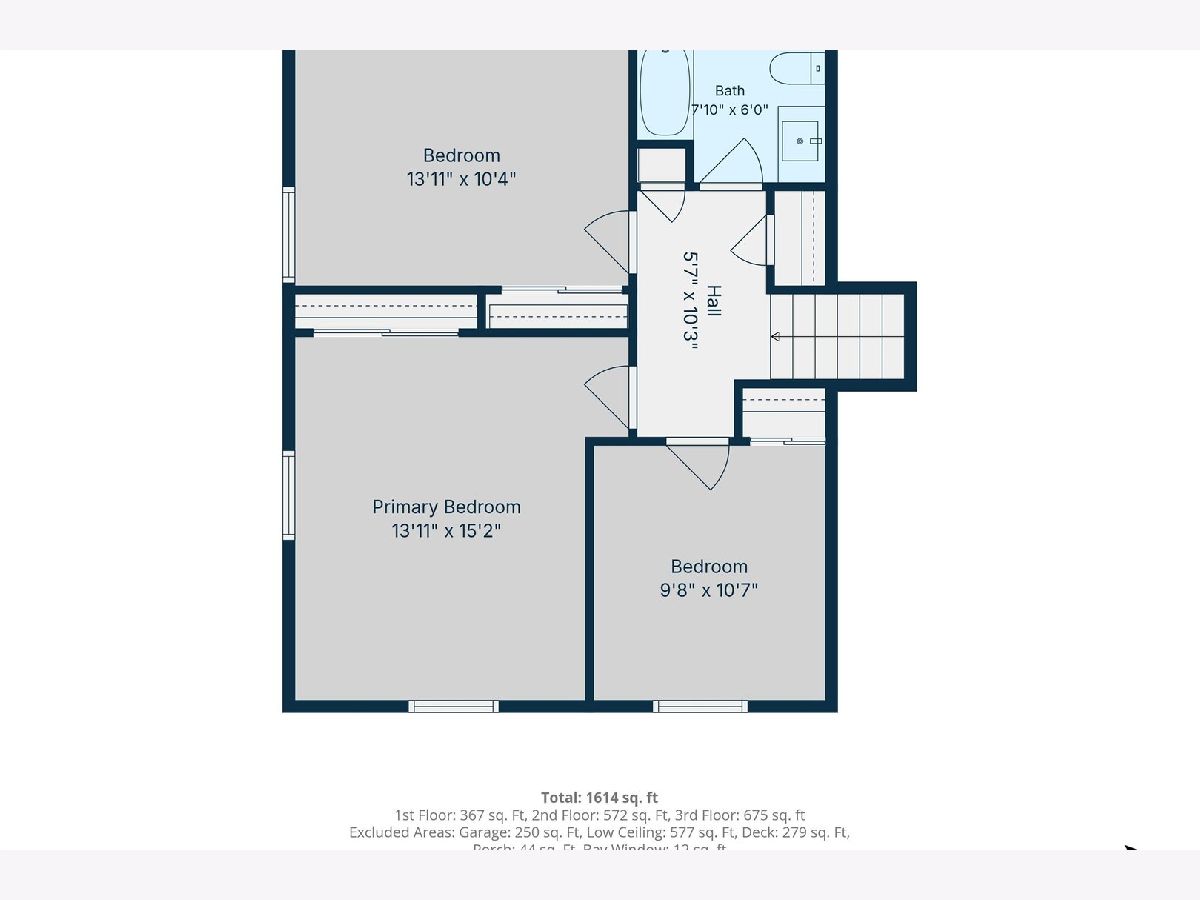
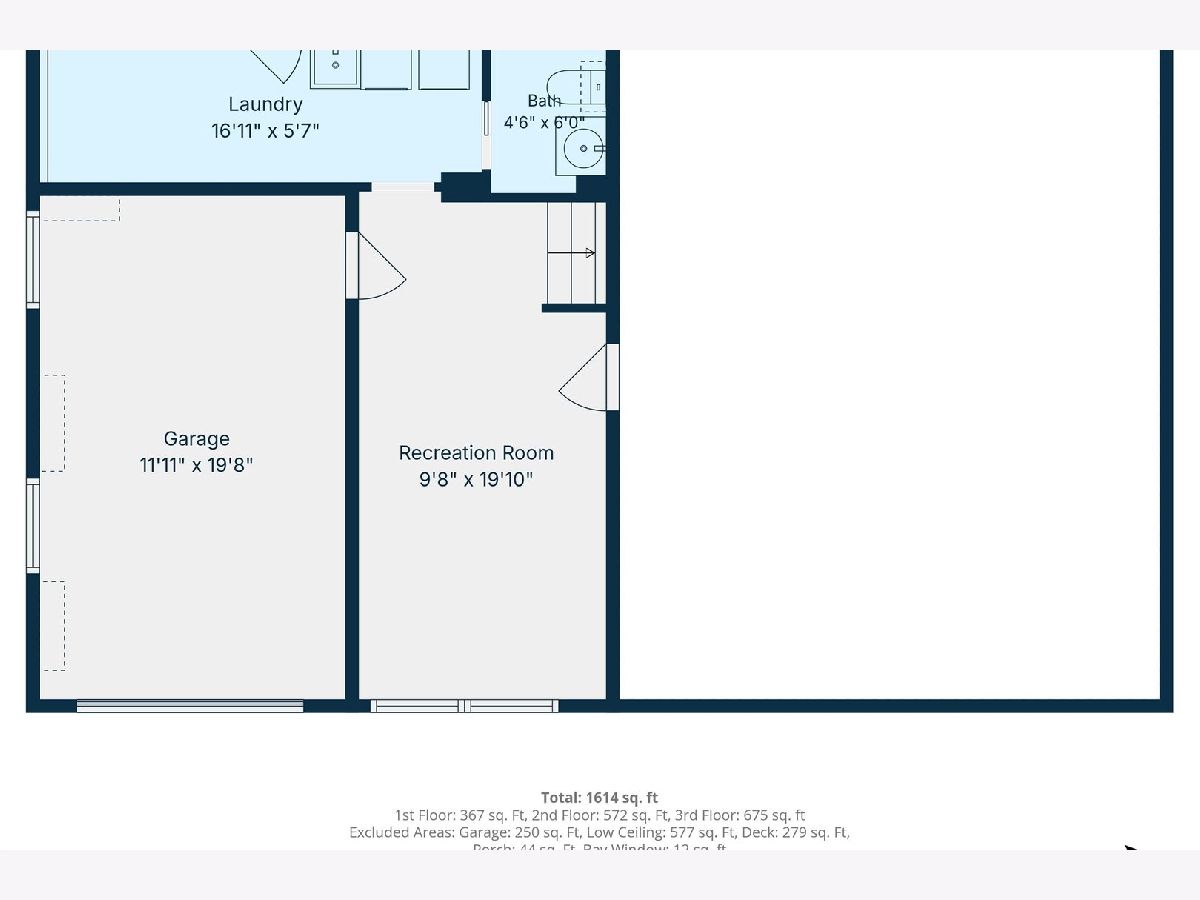
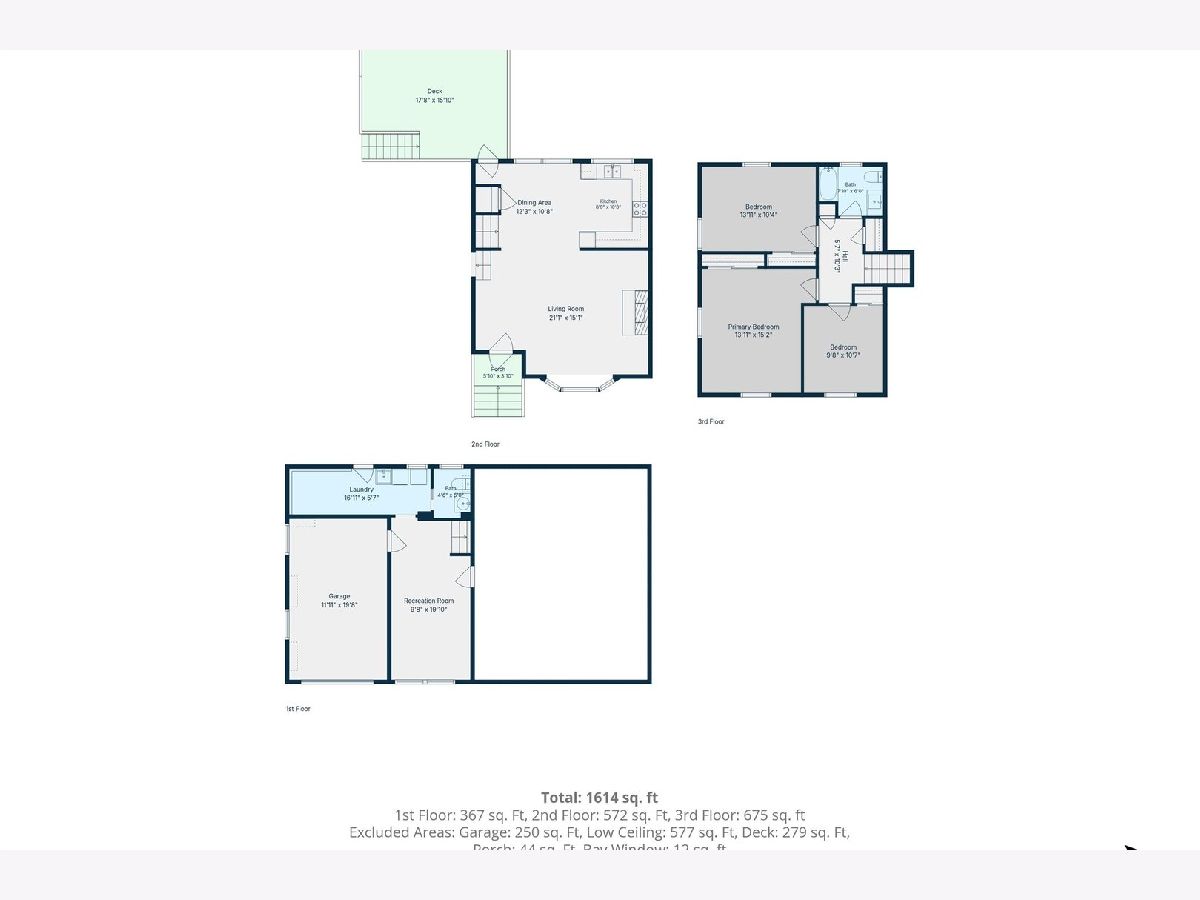
Room Specifics
Total Bedrooms: 3
Bedrooms Above Ground: 3
Bedrooms Below Ground: 0
Dimensions: 14X13
Floor Type: Hardwood
Dimensions: 14X10
Floor Type: Hardwood
Dimensions: 11X10
Floor Type: Hardwood
Full Bathrooms: 2
Bathroom Amenities: —
Bathroom in Basement: 0
Dimensions: 12X11
Floor Type: Wood Laminate
Dimensions: 9X11
Floor Type: Wood Laminate
Features: Eating Area-Table Space, Pantry-Closet
Dimensions: 17X6
Floor Type: Vinyl
Dimensions: 21X15
Floor Type: Carpet
Dimensions: 10X20
Floor Type: Vinyl
Rooms: Deck
Name: Deck
Dimensions: 17X15
Floor Type: —
Other Specifics
| 1.5 | |
| Concrete Perimeter | |
| Concrete, Garage Door Opener, Garage Owned, Attached, Garage | |
| — | |
| Hardwood, Laminate | |
| Deck | |
| Fenced | |
| Shed(s) | |
| — | |
| — | |
| 68X147X65X147 | |
| — | |
| None | |
| — | |
| Range, Microwave, Dishwasher, Refrigerator, Washer, Dryer | |
| Not in DB | |
| — | |
| — | |
| Wood Burning |
Tax History
| Year | Property Taxes |
|---|---|
| 2018 | $5,134 |
| 2026 | $6,360 |
Contact Agent
Nearby Similar Homes




Nearby Sold Comparables


Contact Agent
Listing Provided By
Core Realty & Investments, Inc
