

1075 Longford Road, Bartlett, Illinois 60103
Subdivision > Country Place
Sorry, we are updating photos, please update this page in 15 minutes
$315,000
|
Sold
|
|
| Status: | Closed |
| Sqft: | 2,880 |
| Cost/Sqft: | $115 |
| Beds: | 5 |
| Baths: | 3 |
| Year Built: | 1992 |
| Property Taxes: | $9,703 |
| Days On Market: | 3828 |
| Lot Size: | 0,25 |
Description
Beautiful Home in Great Neighborhood. Spacious Eat-In Kitchen Opens to a Huge Newer Deck for Great Entertaining. Inviting Family Room with fireplace. Newer Wood Floors in L/R and Connected D/R. Large Master Suite w/Luxury Bath w/Whirlpool Tub. Many Upgrades Includes Windows, Furnace, Deck, Front Door, Lush Landscaping. Minutes to Train and Easy Access to Expressways and Shopping. Hurry to this Great Home!!!
Property Specifics
| Single Family | |
| — | |
| — | |
| 1992 | |
| Full | |
| Vinyl Siding, Brick | |
| Asphalt | |
| 2 STORIES | |
| No | |
| 0.25 |
| Du Page | |
| Country Place | |
| 0 / Not Applicable | |
| None | |
| Public | |
| Public Sewer | |
| Central Air | |
| Natural Gas, Forced Air | |
| 09214201 | |
| 0101421012 |
Nearby Schools
| NAME: | DISTRICT: | DISTANCE: | |
|---|---|---|---|
|
Grade School
Horizon Elementary School |
46 | — | |
|
Middle School
Tefft Middle School |
46 | Not in DB | |
|
High School
Bartlett High School |
46 | Not in DB | |
Property History
| DATE: | EVENT: | PRICE: | SOURCE: |
|---|---|---|---|
| 14 Jun, 2016 | Sold | $315,000 | MRED MLS |
| 11 May, 2016 | Under contract | $329,900 | MRED MLS |
| 3 May, 2016 | Listed for sale | $329,900 | MRED MLS |
| 5 Jun, 2026 | Sold | $547,500 | MRED MLS |
| 17 Apr, 2026 | Under contract | $549,990 | MRED MLS |
| 4 Mar, 2026 | Listed for sale | $549,990 | MRED MLS |
Some photos of this home have been virtually staged.
Sorry, we are updating photos, please update this page in 15 minutesRoom Specifics
All Bedroom Info:
Total Bedrooms: 5
Bedrooms Above Ground: 5
Bedrooms Below Ground: 0
Total Bedrooms: 5
Bedrooms Above Ground: 5
Bedrooms Below Ground: 0
Second Bedroom Info:
Dimensions: —
Location: —Dimensions: —
Floor Type: Carpet
Third Bedroom Info:
Dimensions: —
Location: —Dimensions: —
Floor Type: Carpet
Fourth Bedroom Info:
Dimensions: —
Location: —Dimensions: —
Floor Type: Carpet
Bathroom Info:
Full Bathrooms: 3
Partial Bathrooms: 1Full Bathrooms: 3
Bathroom Amenities: Whirlpool, Soaking Tub
Bathroom in Basement: 0
Dining Room Info:
Dimensions: —
Location: —Dimensions: —
Floor Type: Hardwood
Kitchen Info:
Dimensions: —
Location: —Dimensions: —
Floor Type: Vinyl
Features: Eating Area-Table Space, Island, Pantry-Walk-in
Laundry Room Info:
Dimensions: —
Location: —Dimensions: —
Floor Type: Vinyl
Living Room Info:
Dimensions: —
Location: —Dimensions: —
Floor Type: Hardwood
Family Room Info:
Dimensions: —
Location: —Dimensions: —
Floor Type: Carpet
Additional Rooms Info:
Rooms: Bedroom 5
Basement: FullRooms: Bedroom 5
Other Specifics
| 2 | |
| Concrete Perimeter | |
| Garage | |
| — | |
| — | |
| — | |
| Deck | |
| — | |
| 132 X 51 X 34 X 134 X 54 | |
| Unfinished | |
| Full | |
| Hardwood Floors, First Floor Laundry | |
| Range, Microwave, Dishwasher, Freezer, Washer, Dryer, Disposal | |
| Not in DB | |
| — | |
| — | |
| Wood Burning, Gas Starter |
Tax History
| Year | Property Taxes |
|---|---|
| 2016 | $9,703 |
| 2026 | $11,634 |
Contact Agent
Nearby Similar Homes
575 Adare Road, Bartlett, Illinois 60103
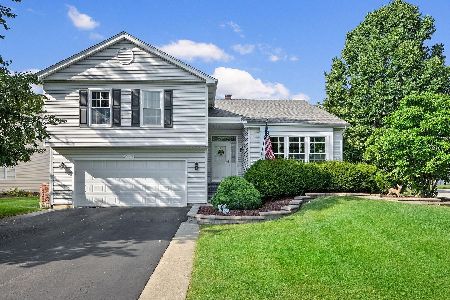
For Sale
$499,900
4 beds / 2.1 baths / 2,878 ft2
Single Family / Built: 1991
49
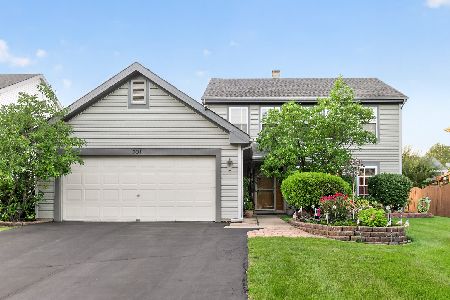
Nearby Sold Comparables


558 Abbey Road, Bartlett, Illinois 60103

Sold
$399,900
4 beds / 2.1 baths / 2,391 ft2
Single Family / Built: 1991
1921
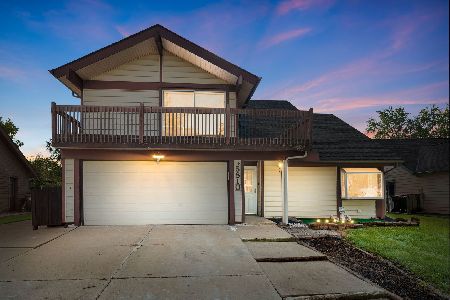
566 Abbey Road, Bartlett, Illinois 60103

Sold
$359,900
4 beds / 2.1 baths / 1,916 ft2
Single Family / Built: 1991
1978

Contact Agent
Listing Provided By
Baird & Warner
