

10751 Sedgwick Drive, Palos Park, Illinois 60464
$424,000
|
Sold
|
|
| Status: | Closed |
| Sqft: | 3,413 |
| Cost/Sqft: | $129 |
| Beds: | 4 |
| Baths: | 3 |
| Year Built: | 1999 |
| Property Taxes: | $9,239 |
| Days On Market: | 4013 |
| Lot Size: | 0,00 |
Description
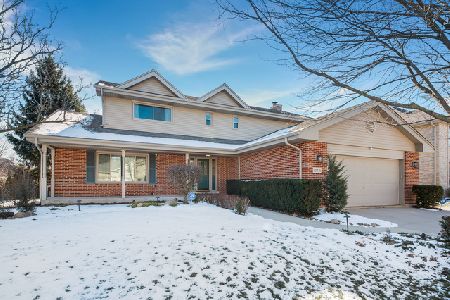
Sought after Palos Park location for this spacious, all brick 2 story home. 4 bedrooms plus a first floor office allows plenty of space for all. Hardwood floors in the dining room, kitchen and breakfast area add warmth and endurance. Kitchen has center island for prep work or buffet serving. Planning desk and newer stainless appliances complete the picture. Family room with fireplace and a wall of windows open to the spacious, fenced yard. Master bedroom has his and her walk in closets and en suite full bath with whirlpool (no worries about hot water with a tankless hotwater heater) and separate shower.Oversized and heated side load 3 1/2 car garage with pull down stairs for storage.FULL unfinished basement (plumbing roughed in) waiting for your personal touches. A must see.
Property Specifics
| Single Family | |
| — | |
| — | |
| 1999 | |
| Full | |
| Brick | |
| Asphalt | |
| HARVARD | |
| No | |
| — |
| Cook | |
| Suffield Woods | |
| 0 / Not Applicable | |
| None | |
| Lake Michigan | |
| Public Sewer | |
| Central Air | |
| Natural Gas, Forced Air | |
| 09082323 | |
| 23294050110000 |
Property History
| DATE: | EVENT: | PRICE: | SOURCE: |
|---|---|---|---|
| 27 Jan, 2016 | Sold | $424,000 | MRED MLS |
| 24 Nov, 2015 | Under contract | $439,000 | MRED MLS |
| 8 Nov, 2015 | Listed for sale | $439,000 | MRED MLS |
Room Specifics
Total Bedrooms: 4
Bedrooms Above Ground: 4
Bedrooms Below Ground: 0
Dimensions: —
Floor Type: Carpet
Dimensions: —
Floor Type: Carpet
Dimensions: —
Floor Type: Carpet
Full Bathrooms: 3
Bathroom Amenities: Whirlpool, Separate Shower, Double Sink
Bathroom in Basement: 0
Dimensions: —
Floor Type: Hardwood
Dimensions: —
Floor Type: Hardwood
Features: Eating Area-Table Space, Island
Dimensions: —
Floor Type: Vinyl
Dimensions: —
Floor Type: Carpet
Dimensions: —
Floor Type: Carpet
Rooms: Den, Foyer
Other Specifics
| 3 | |
| Concrete Perimeter | |
| Garage | |
| — | |
| — | |
| — | |
| Patio, Storms/Screens | |
| Corner Lot | |
| 85X123 | |
| — | |
| Full | |
| Vaulted/Cathedral Ceilings, Hardwood Floors, First Floor Laundry | |
| Range, Microwave, Dishwasher, Refrigerator | |
| Not in DB | |
| Sidewalks, Street Lights, Street Paved | |
| — | |
| Gas Starter |
Tax History
| Year | Property Taxes |
|---|---|
| 2016 | $9,239 |
Contact Agent
Nearby Similar Homes
Nearby Sold Comparables

Contact Agent
Listing Provided By
Coldwell Banker Residential
