

1076 Independence Street, Elburn, Illinois 60119
Subdivision > Blackberry Creek
Sorry, we are updating photos, please update this page in 15 minutes
$288,500
|
Sold
|
|
| Status: | Closed |
| Sqft: | 2,240 |
| Cost/Sqft: | $134 |
| Beds: | 3 |
| Baths: | 3 |
| Year Built: | 2008 |
| Property Taxes: | $1,700 |
| Days On Market: | 5735 |
| Lot Size: | 0,00 |
Description
NEW CONSTRUCTION!! MUCH SOUGHT AFTER RANCH HOME AT AN AFFORDABLE PRICE by "PREMIER BUILDERS". OPEN FLOOR PLAN. KITCHEN WITH GRANITE COUNTER TOPS, MAPLE CABINETS & HDWD FLRS. LG FAMILY ROOM WITH FIREPLACE AND VLTD CEILING. TRAY CEILING IN MSTR BDRM SUITE, WHIRLPOOL TUB & TILED SHOWER W/SEAT. BDRM 3 CAN ALSO BE USED AS A STUDY. 19x12 CEDAR DECK. HOUSE IS FULLY LANDSCAPED & READY TO MOVE IN!
Property Specifics
| Single Family | |
| — | |
| Ranch | |
| 2008 | |
| Full | |
| Brick, Stone | |
| Asphalt | |
| — | |
| No | |
| — |
| Kane | |
| Blackberry Creek | |
| 285 / Annual | |
| None | |
| Public | |
| Public Sewer | |
| Central Air | |
| Natural Gas, Forced Air | |
| 07734788 | |
| 1108433007 |
Property History
| DATE: | EVENT: | PRICE: | SOURCE: |
|---|---|---|---|
| 11 May, 2011 | Sold | $288,500 | MRED MLS |
| 28 Mar, 2011 | Under contract | $299,900 | MRED MLS |
| 18 Feb, 2011 | Listed for sale | $299,900 | MRED MLS |
Sorry, we are updating photos, please update this page in 15 minutes
Room Specifics
All Bedroom Info:
Total Bedrooms: 3
Bedrooms Above Ground: 3
Bedrooms Below Ground: 0
Total Bedrooms: 3
Bedrooms Above Ground: 3
Bedrooms Below Ground: 0
Second Bedroom Info:
Dimensions: —
Location: —Dimensions: —
Floor Type: Carpet
Third Bedroom Info:
Dimensions: —
Location: —Dimensions: —
Floor Type: Carpet
Bathroom Info:
Full Bathrooms: 3
Partial Bathrooms: 0Full Bathrooms: 3
Bathroom Amenities: Whirlpool, Separate Shower, Double Sink
Bathroom in Basement: 0
Dining Room Info:
Dimensions: —
Location: —Dimensions: —
Floor Type: Hardwood
Kitchen Info:
Dimensions: —
Location: —Dimensions: —
Floor Type: Hardwood
Features: Eating Area-Breakfast Bar, Eating Area-Table Space, Island, Pantry-Walk-in
Laundry Room Info:
Dimensions: —
Location: —Dimensions: —
Floor Type: Ceramic Tile
Family Room Info:
Dimensions: —
Location: —Dimensions: —
Floor Type: Carpet
Additional Rooms Info:
Rooms: Foyer
Basement: FullRooms: Foyer
Other Specifics
| 2 | |
| Concrete Perimeter | |
| Garage | |
| — | |
| — | |
| — | |
| Deck | |
| — | |
| 75X120 | |
| — | |
| Full | |
| Vaulted/Cathedral Ceilings, Hardwood Floors, First Floor Bedroom, First Floor Laundry, First Floor Full Bath | |
| Double Oven, Range, Microwave, Dishwasher, Disposal, Stainless Steel Appliance(s) | |
| Not in DB | |
| Sidewalks, Street Lights, Street Paved | |
| — | |
| Gas Log |
Tax History
| Year | Property Taxes |
|---|---|
| 2011 | $1,700 |
Contact Agent
Nearby Similar Homes
1140 Independence Avenue, Elburn, Illinois 60119
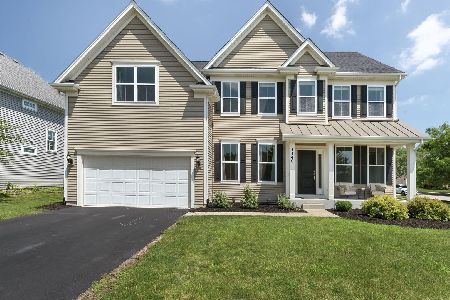
For Sale
$579,000
4 beds / 2.1 baths / 2,860 ft2
Single Family / Built: 2017
115
1311 Beed Avenue, Elburn, Illinois 60119
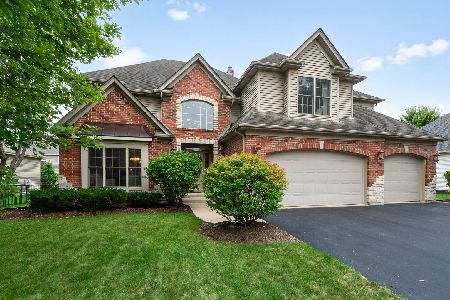
For Sale
$699,000
4 beds / 4.1 baths / 4,183 ft2
Single Family / Built: 2006
34
1413 Seaton Street, Elburn, Illinois 60119

For Sale
$568,000
4 beds / 2.1 baths / 2,689 ft2
Single Family / Built: 2004
75
1414 Seaton Street, Elburn, Illinois 60119

For Sale
$645,000
5 beds / 4.0 baths / 3,388 ft2
Single Family / Built: 2005
8
845 Citizen Avenue, Elburn, Illinois 60119

For Sale
$700,000
4 beds / 2.1 baths / 2,758 ft2
Single Family / Built: 2014
29
1313 Freedom Road, Elburn, Illinois 60119
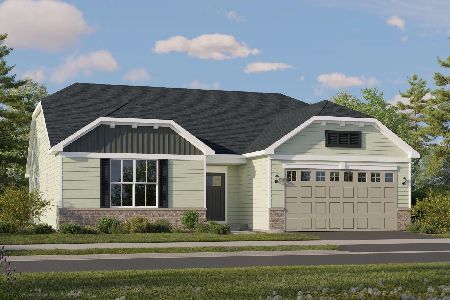
For Sale
$464,490
3 beds / 2.0 baths / 1,866 ft2
Single Family / Built: 2025
40
Nearby Sold Comparables
1073 Lakin Avenue, Elburn, Illinois 60119

Sold
$405,000
4 beds / 2.1 baths / 3,180 ft2
Single Family / Built: 2018
2438
1054 Independence Avenue, Elburn, Illinois 60119
Sold
$387,500
3 beds / 3.0 baths / 2,436 ft2
Single Family / Built: 2005
4384
1054 Independence Avenue, Elburn, Illinois 60119

Sold
$529,900
3 beds / 3.0 baths / 2,436 ft2
Single Family / Built: 2005
751
1054 Independence Avenue, Elburn, Illinois 60119
Sold
$399,900
3 beds / 3.0 baths / 2,500 ft2
Single Family / Built: 2007
2766
1073 Lakin Avenue, Elburn, Illinois 60119
Sold
$434,500
4 beds / 2.1 baths / 3,180 ft2
Single Family / Built: 2018
2925
1087 Lakin Avenue, Elburn, Illinois 60119
Sold
$399,900
3 beds / 2.2 baths / 2,324 ft2
Single Family / Built: 2008
4301
Contact Agent
Listing Provided By
RE/MAX Experience
