

1076 Parkhill Circle, Aurora, Illinois 60502
Subdivision > Woodlands At Oakhurst North
Sorry, we are updating photos, please update this page in 15 minutes
$172,000
|
Sold
|
|
| Status: | Closed |
| Sqft: | 1,550 |
| Cost/Sqft: | $113 |
| Beds: | 2 |
| Baths: | 3 |
| Year Built: | 2000 |
| Property Taxes: | $4,253 |
| Days On Market: | 6407 |
| Lot Size: | 0,00 |
Description
Time to get excited!!! Open floorplan w/2 sty entry, HW floors, great rm w/fireplace & TV niche. Delicious kitchen 42" cabs,all appliances, fresh neutral decor, new carpet, Loft(3rd br), 2nd fl laundry, Master w/volume ceiling,wic,private bath. Patio. Excelllent location nestled in Oakhurst North minutes to Metra,I-88,school,stores. Enjoy playing at Sportscore: pool/tennis/volley/basket/clubhse $118 qtr. Welcome home
Property Specifics
| Condos/Townhomes | |
| — | |
| — | |
| 2000 | |
| None | |
| Aluminum/Vinyl/Steel Siding, Brick | |
| Asphalt | |
| DUNHAM | |
| No | |
| — |
| Du Page | |
| Woodlands At Oakhurst North | |
| 149 / — | |
| Insurance, Clubhouse, Exercise Facilities, Pool, Exterior Maintenance, Lawn Care, Scavenger, Snow Removal | |
| Public | |
| Public Sewer | |
| Central Air | |
| Natural Gas, Forced Air | |
| 07190521 | |
| 0718413183 |
Nearby Schools
| NAME: | DISTRICT: | DISTANCE: | |
|---|---|---|---|
|
Grade School
Young Elementary School |
204 | — | |
|
Middle School
Granger Middle School |
204 | Not in DB | |
|
High School
Waubonsie Valley High School |
204 | Not in DB | |
Property History
| DATE: | EVENT: | PRICE: | SOURCE: |
|---|---|---|---|
| 30 Jun, 2009 | Sold | $172,000 | MRED MLS |
| 3 May, 2009 | Under contract | $175,000 | MRED MLS |
| 16 Apr, 2009 | Listed for sale | $175,000 | MRED MLS |
| 26 Jul, 2021 | Sold | $236,500 | MRED MLS |
| 17 Jun, 2021 | Under contract | $220,000 | MRED MLS |
| 17 Jun, 2021 | Listed for sale | $220,000 | MRED MLS |
Sorry, we are updating photos, please update this page in 15 minutes
Room Specifics
All Bedroom Info:
Total Bedrooms: 2
Bedrooms Above Ground: 2
Bedrooms Below Ground: 0
Total Bedrooms: 2
Bedrooms Above Ground: 2
Bedrooms Below Ground: 0
Second Bedroom Info:
Dimensions: —
Location: —Dimensions: —
Floor Type: Carpet
Bathroom Info:
Full Bathrooms: 3
Partial Bathrooms: 1Full Bathrooms: 3
Bathroom Amenities: —
Bathroom in Basement: 0
Dining Room Info:
Dimensions: —
Location: —Dimensions: —
Floor Type: Carpet
Kitchen Info:
Dimensions: —
Location: —Dimensions: —
Floor Type: Hardwood
Laundry Room Info:
Dimensions: —
Location: —Dimensions: —
Floor Type: Vinyl
Living Room Info:
Dimensions: —
Location: —Dimensions: —
Floor Type: Carpet
Additional Rooms Info:
Rooms: Loft, Utility Room-2nd Floor
Basement: NoneRooms: Loft, Utility Room-2nd Floor
Other Specifics
| 2 | |
| Concrete Perimeter | |
| Garage | |
| — | |
| — | |
| — | |
| Patio, Storms/Screens | |
| — | |
| COMMON | |
| — | |
| Full | |
| Vaulted/Cathedral Ceilings, Hardwood Floors, Laundry Hook-Up in Unit | |
| Range, Microwave, Dishwasher, Refrigerator, Washer, Dryer, Disposal | |
| Not in DB | |
| — | |
| Park, Sundeck, Pool, Tennis Court(s) | |
| Gas Log |
Tax History
| Year | Property Taxes |
|---|---|
| 2009 | $4,253 |
| 2021 | $5,374 |
Contact Agent
Nearby Similar Homes
1041 Parkhill Circle, Aurora, Illinois 60502
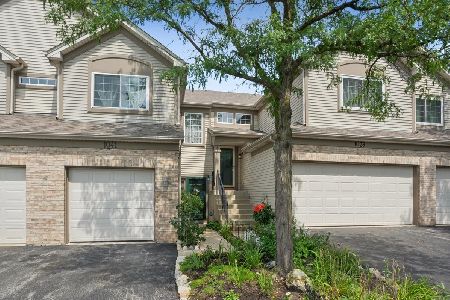
For Sale
$265,000
2 beds / 1.1 baths / 1,213 ft2
Condos/Townhomes / Built: 1999
68
2525 Looking Glass Court, Aurora, Illinois 60502
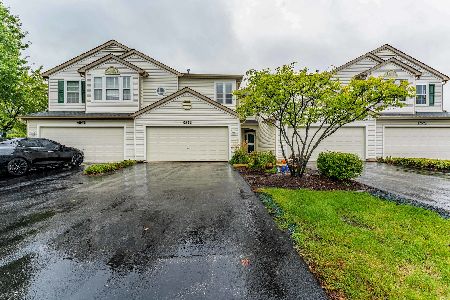
For Sale
$330,000
3 beds / 2.1 baths / 1,533 ft2
Condos/Townhomes / Built: 1999
22
Nearby Sold Comparables
1074 Park Hill Circle, Aurora, Illinois 60502

Sold
$174,900
2 beds / 2.1 baths / 0 ft2
Condos/Townhomes / Built: 2000
6966
1078 Park Hill Circle, Aurora, Illinois 60502
Sold
$209,900
3 beds / 2.0 baths / 0 ft2
Condos/Townhomes / Built: 1999
7379
1076 Park Hill Circle, Aurora, Illinois 60502
Sold
$174,900
2 beds / 2.1 baths / 0 ft2
Condos/Townhomes / Built: 2000
4274
1072 Park Hill Circle, Aurora, Illinois 60502
Sold
$172,500
3 beds / 2.0 baths / 1,500 ft2
Condos/Townhomes / Built: 2000
4079
1078 Parkhill Circle, Aurora, Illinois 60502
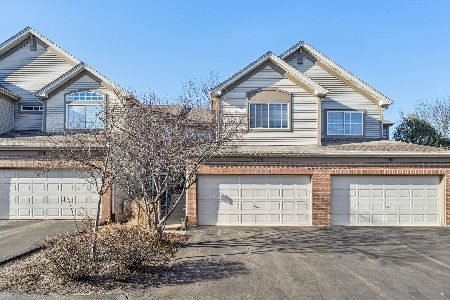
Sold
$349,900
3 beds / 2.0 baths / 1,482 ft2
Condos/Townhomes / Built: 2000
219
1074 Parkhill Circle, Aurora, Illinois 60502

Sold
$200,000
2 beds / 2.1 baths / 1,213 ft2
Condos/Townhomes / Built: 2000
2105
Contact Agent
Listing Provided By
RE/MAX of Naperville
