

1078 Park Hill Circle, Aurora, Illinois 60502
Subdivision > Woodlands Of Oakhurst
Sorry, we are updating photos, please update this page in 15 minutes
$206,000
|
Sold
|
|
| Status: | Closed |
| Sqft: | 0 |
| Cost/Sqft: | — |
| Beds: | 3 |
| Baths: | 2 |
| Year Built: | 1999 |
| Property Taxes: | $3,895 |
| Days On Market: | 7379 |
| Lot Size: | 0,00 |
Description
Great three bedroom Brighton model with two car garage, two baths, vaulted ceilings in living room, dining room and kitchen. All appliances included. Master has cathedral ceiling, two closets(one walk-in), soaker tub and sep. shower. Six panel doors throughout. Open floor plan. Close to train, 88 and great shopping. Pool & sports core - $110. per quarter.
Property Specifics
| Condos/Townhomes | |
| — | |
| — | |
| 1999 | |
| None | |
| Aluminum/Vinyl/Steel Siding, Brick | |
| Asphalt | |
| BRIGHTON | |
| No | |
| — |
| Du Page | |
| Woodlands Of Oakhurst | |
| 170 / — | |
| Insurance, Clubhouse, Pool, Exterior Maintenance, Lawn Care, Snow Removal | |
| Public | |
| Public Sewer | |
| Central Air | |
| Natural Gas, Forced Air | |
| 06249491 | |
| 0718413184 |
Nearby Schools
| NAME: | DISTRICT: | DISTANCE: | |
|---|---|---|---|
|
Grade School
Young Elementary School |
204 | — | |
|
Middle School
Granger Middle School |
204 | Not in DB | |
|
High School
Waubonsie Valley High School |
204 | Not in DB | |
Property History
| DATE: | EVENT: | PRICE: | SOURCE: |
|---|---|---|---|
| 28 Feb, 2007 | Sold | $206,000 | MRED MLS |
| 12 Feb, 2007 | Under contract | $209,900 | MRED MLS |
| — | Last price change | $211,900 | MRED MLS |
| 18 Aug, 2006 | Listed for sale | $214,900 | MRED MLS |
Sorry, we are updating photos, please update this page in 15 minutes
Room Specifics
All Bedroom Info:
Total Bedrooms: 3
Bedrooms Above Ground: 3
Bedrooms Below Ground: 0
Total Bedrooms: 3
Bedrooms Above Ground: 3
Bedrooms Below Ground: 0
Second Bedroom Info:
Dimensions: —
Location: —Dimensions: —
Floor Type: Carpet
Third Bedroom Info:
Dimensions: —
Location: —Dimensions: —
Floor Type: Carpet
Bathroom Info:
Full Bathrooms: 2
Partial Bathrooms: —Full Bathrooms: 2
Bathroom Amenities: Separate Shower
Bathroom in Basement: 0
Dining Room Info:
Dimensions: —
Location: —Dimensions: —
Floor Type: Carpet
Kitchen Info:
Dimensions: —
Location: —Dimensions: —
Floor Type: Vinyl
Living Room Info:
Dimensions: —
Location: —Dimensions: —
Floor Type: Carpet
Additional Rooms Info:
Rooms: Utility Room-2nd Floor
Basement: NoneRooms: Utility Room-2nd Floor
Other Specifics
| 2 | |
| Concrete Perimeter | |
| Garage | |
| — | |
| — | |
| — | |
| Balcony, End Unit | |
| Common Grounds | |
| COMMON | |
| — | |
| Full | |
| Vaulted/Cathedral Ceilings, Laundry Hook-Up in Unit | |
| Range, Microwave, Dishwasher, Refrigerator, Washer, Dryer, Disposal | |
| Not in DB | |
| — | |
| — | |
| — |
Tax History
| Year | Property Taxes |
|---|---|
| 2007 | $3,895 |
Contact Agent
Nearby Similar Homes
1041 Parkhill Circle, Aurora, Illinois 60502
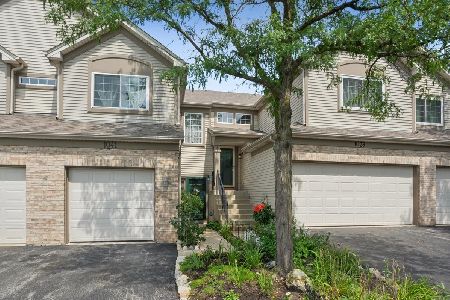
For Sale
$265,000
2 beds / 1.1 baths / 1,213 ft2
Condos/Townhomes / Built: 1999
68
2525 Looking Glass Court, Aurora, Illinois 60502
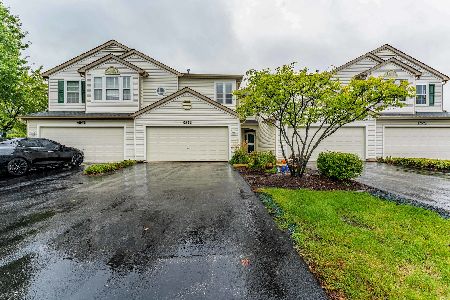
For Sale
$330,000
3 beds / 2.1 baths / 1,533 ft2
Condos/Townhomes / Built: 1999
22
Nearby Sold Comparables
1074 Park Hill Circle, Aurora, Illinois 60502

Sold
$174,900
2 beds / 2.1 baths / 0 ft2
Condos/Townhomes / Built: 2000
6966
1076 Parkhill Circle, Aurora, Illinois 60502
Sold
$175,000
2 beds / 2.1 baths / 1,550 ft2
Condos/Townhomes / Built: 2000
6407
1076 Park Hill Circle, Aurora, Illinois 60502
Sold
$174,900
2 beds / 2.1 baths / 0 ft2
Condos/Townhomes / Built: 2000
4274
1072 Park Hill Circle, Aurora, Illinois 60502
Sold
$172,500
3 beds / 2.0 baths / 1,500 ft2
Condos/Townhomes / Built: 2000
4079
1078 Parkhill Circle, Aurora, Illinois 60502
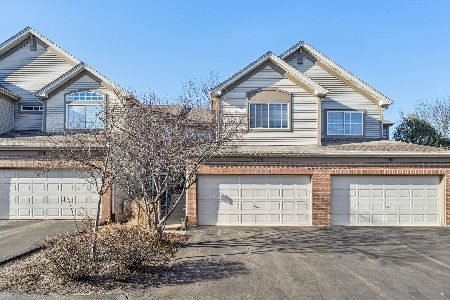
Sold
$349,900
3 beds / 2.0 baths / 1,482 ft2
Condos/Townhomes / Built: 2000
219
1074 Parkhill Circle, Aurora, Illinois 60502

Sold
$200,000
2 beds / 2.1 baths / 1,213 ft2
Condos/Townhomes / Built: 2000
2105
Contact Agent
Listing Provided By
RE/MAX of Naperville
