

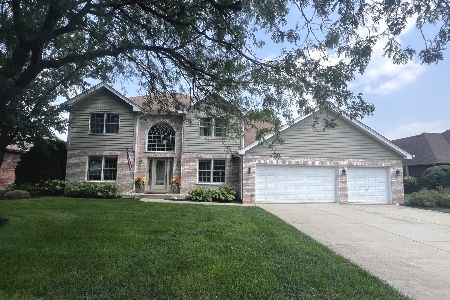
10761 Ashford Avenue, Frankfort, Illinois 60423
Sorry, we are updating photos, please update this page in 15 minutes
$352,000
|
Sold
|
|
| Status: | Closed |
| Sqft: | 3,213 |
| Cost/Sqft: | $109 |
| Beds: | 4 |
| Baths: | 3 |
| Year Built: | 1993 |
| Property Taxes: | $9,916 |
| Days On Market: | 4761 |
| Lot Size: | 0,39 |
Description
Welcome Home! This home has been redone from top to bottom. Bright and open with gourmet kitchen with granite, island, stainless appl., oversized family room with fireplace, main flr office, beautiful hardwood floors, all updated baths, dining room, finished basement w/ bar, and to top it off your own resort in your private backyard...built in pool with covered patio, professionally landscaped and the list goes on...
Property Specifics
| Single Family | |
| — | |
| Traditional | |
| 1993 | |
| Full | |
| Brick, Cedar | |
| Asphalt | |
| — | |
| No | |
| 0.39 |
| Will | |
| — | |
| 0 / Not Applicable | |
| None | |
| Public | |
| Public Sewer | |
| Central Air | |
| Natural Gas, Forced Air | |
| 08471956 | |
| 1909294020030000 |
Nearby Schools
| NAME: | DISTRICT: | DISTANCE: | |
|---|---|---|---|
|
High School
Lincoln-way East High School |
210 | Not in DB | |
Property History
| DATE: | EVENT: | PRICE: | SOURCE: |
|---|---|---|---|
| 17 Jan, 2014 | Sold | $352,000 | MRED MLS |
| 8 Nov, 2013 | Under contract | $350,000 | MRED MLS |
| 21 Oct, 2013 | Listed for sale | $350,000 | MRED MLS |
Sorry, we are updating photos, please update this page in 15 minutes
Room Specifics
All Bedroom Info:
Total Bedrooms: 4
Bedrooms Above Ground: 4
Bedrooms Below Ground: 0
Total Bedrooms: 4
Bedrooms Above Ground: 4
Bedrooms Below Ground: 0
Second Bedroom Info:
Dimensions: —
Location: —Dimensions: —
Floor Type: Carpet
Third Bedroom Info:
Dimensions: —
Location: —Dimensions: —
Floor Type: Hardwood
Fourth Bedroom Info:
Dimensions: —
Location: —Dimensions: —
Floor Type: Hardwood
Bathroom Info:
Full Bathrooms: 3
Partial Bathrooms: 1Full Bathrooms: 3
Bathroom Amenities: Whirlpool, Separate Shower, Double Sink
Bathroom in Basement: 0
Dining Room Info:
Dimensions: —
Location: —Dimensions: —
Floor Type: Hardwood
Kitchen Info:
Dimensions: —
Location: —Dimensions: —
Floor Type: Hardwood
Features: Eating Area-Table Space, Island, Pantry-Closet
Living Room Info:
Dimensions: —
Location: —Dimensions: —
Floor Type: Hardwood
Family Room Info:
Dimensions: —
Location: —Dimensions: —
Floor Type: Carpet
Additional Rooms Info:
Rooms: Eating Area, Exercise Room, Foyer, Office, Recreation Room, Utility Room-Lower Level
Basement: FullRooms: Eating Area, Exercise Room, Foyer, Office, Recreation Room, Utility Room-Lower Level
Other Specifics
| 2 | |
| Concrete Perimeter | |
| Garage | |
| — | |
| — | |
| — | |
| Deck, Patio, Gazebo, In Ground Pool, Storms/Screens | |
| Landscaped | |
| 85X184X105X169 | |
| — | |
| Full | |
| Vaulted/Cathedral Ceilings, Skylight(s), Bar-Wet, Hardwood Floors, First Floor Laundry | |
| Range, Microwave, Dishwasher, Refrigerator, Washer, Dryer, Disposal, Stainless Steel Appliance(s), Wine Refrigerator | |
| Not in DB | |
| Sidewalks, Street Lights, Street Paved | |
| — | |
| Wood Burning |
Tax History
| Year | Property Taxes |
|---|---|
| 2014 | $9,916 |
Contact Agent
Nearby Sold Comparables
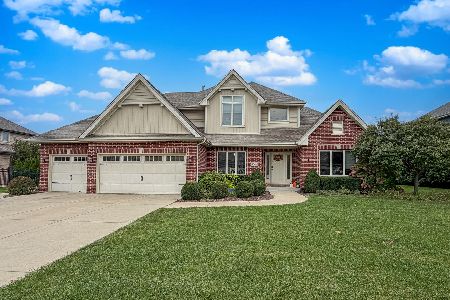
10749 Ashford Avenue, Frankfort, Illinois 60423

Sold
$630,000
4 beds / 2.1 baths / 2,400 ft2
Single Family / Built: 1990
182
10773 Ashford Avenue, Frankfort, Illinois 60423
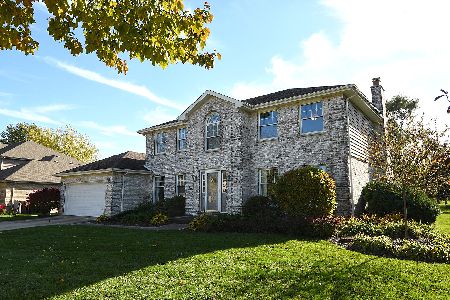
Sold
$519,900
4 beds / 2.1 baths / 2,568 ft2
Single Family / Built: 1990
1079
10785 Ashford Avenue, Frankfort, Illinois 60423
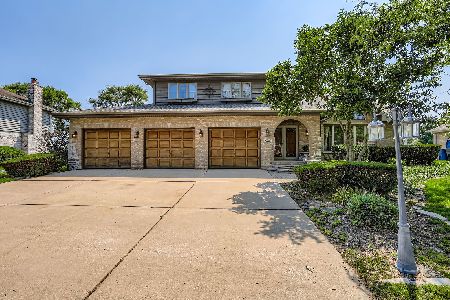
Sold
$509,900
5 beds / 4.0 baths / 3,280 ft2
Single Family / Built: 1995
460

10764 Ashford Avenue, Frankfort, Illinois 60423
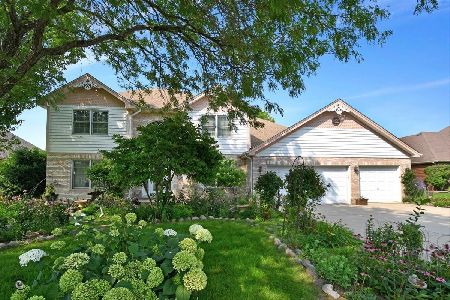
Sold
$360,000
4 beds / 3.1 baths / 2,602 ft2
Single Family / Built: 1993
1917
10764 Ashford Avenue, Frankfort, Illinois 60423
Sold
$629,900
4 beds / 3.1 baths / 3,276 ft2
Single Family / Built: 1993
455
Contact Agent
Listing Provided By
RE/MAX Synergy
