

1077 Amherst Lane, University Park, Illinois 60484
Sorry, we are updating photos, please update this page in 15 minutes
$114,900
|
Sold
|
|
| Status: | Closed |
| Sqft: | 1,999 |
| Cost/Sqft: | $57 |
| Beds: | 4 |
| Baths: | 3 |
| Year Built: | 1975 |
| Property Taxes: | $4,310 |
| Days On Market: | 4680 |
| Lot Size: | 0,20 |
Description
Freshly painted, large 2-story home with 4 bedrooms, beautiful hardwood floors, newer windows, new roof in 2011; stainless steel appliances in kitchen w/breakfast bar; woodburning fireplace in family room; huge master bedroom with large cedar closet & updated bath. 2 car attached garage, large back yard that backs to open field. Home warranty. Seller may assist buyer with closing costs. Very nice home!
Property Specifics
| Single Family | |
| — | |
| — | |
| 1975 | |
| None | |
| Aluminum Siding | |
| — | |
| — | |
| No | |
| 0.2 |
| Will | |
| — | |
| 0 / Not Applicable | |
| None | |
| Public | |
| Public Sewer | |
| Central Air | |
| Natural Gas | |
| 08519117 | |
| 2114134090030000 |
Nearby Schools
| NAME: | DISTRICT: | DISTANCE: | |
|---|---|---|---|
|
High School
Crete-monee High School |
201U | Not in DB | |
Property History
| DATE: | EVENT: | PRICE: | SOURCE: |
|---|---|---|---|
| 9 Sep, 2014 | Sold | $114,900 | MRED MLS |
| 25 Jun, 2014 | Under contract | $114,900 | MRED MLS |
| — | Last price change | $124,900 | MRED MLS |
| 16 Jan, 2014 | Listed for sale | $124,900 | MRED MLS |
| 15 Jul, 2024 | Sold | $257,500 | MRED MLS |
| 15 Jun, 2024 | Under contract | $255,000 | MRED MLS |
| 12 Jun, 2024 | Listed for sale | $255,000 | MRED MLS |
Sorry, we are updating photos, please update this page in 15 minutes
Room Specifics
All Bedroom Info:
Total Bedrooms: 4
Bedrooms Above Ground: 4
Bedrooms Below Ground: 0
Total Bedrooms: 4
Bedrooms Above Ground: 4
Bedrooms Below Ground: 0
Second Bedroom Info:
Dimensions: —
Location: —Dimensions: —
Floor Type: Carpet
Third Bedroom Info:
Dimensions: —
Location: —Dimensions: —
Floor Type: Carpet
Fourth Bedroom Info:
Dimensions: —
Location: —Dimensions: —
Floor Type: Carpet
Bathroom Info:
Full Bathrooms: 3
Partial Bathrooms: 1Full Bathrooms: 3
Bathroom Amenities: —
Bathroom in Basement: 0
Dining Room Info:
Dimensions: —
Location: —Dimensions: —
Floor Type: Hardwood
Kitchen Info:
Dimensions: —
Location: —Dimensions: —
Floor Type: Hardwood
Features: Galley
Laundry Room Info:
Dimensions: —
Location: —Dimensions: —
Floor Type: Ceramic Tile
Living Room Info:
Dimensions: —
Location: —Dimensions: —
Floor Type: Hardwood
Family Room Info:
Dimensions: —
Location: —Dimensions: —
Floor Type: Ceramic Tile
Additional Rooms Info:
Rooms: No additional rooms
Basement: NoneRooms: No additional rooms
Other Specifics
| 2 | |
| — | |
| Garage | |
| — | |
| — | |
| — | |
| Storms/Screens | |
| — | |
| 69 X 119 | |
| — | |
| Full | |
| Hardwood Floors, First Floor Laundry | |
| Range, Dishwasher, Refrigerator, Washer, Dryer, Stainless Steel Appliance(s) | |
| Not in DB | |
| Sidewalks, Street Lights, Street Paved | |
| — | |
| Wood Burning |
Tax History
| Year | Property Taxes |
|---|---|
| 2014 | $4,310 |
| 2024 | $6,858 |
Contact Agent
Nearby Similar Homes
1029 Ashridge Lane, University Park, Illinois 60466
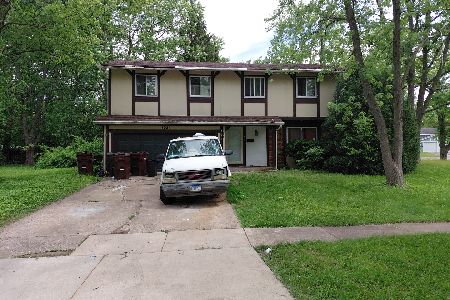
For Sale
$199,000
4 beds / 2.0 baths / 2,384 ft2
Single Family / Built: 1970
154
1223 Harvest Lane, University Park, Illinois 60484
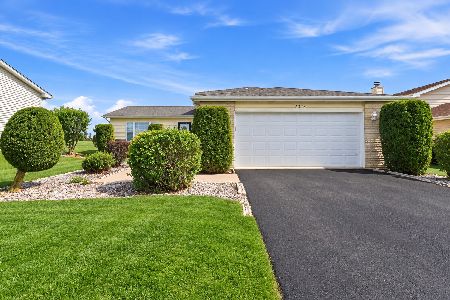
For Sale
$324,900
4 beds / 3.0 baths / 2,283 ft2
Single Family / Built: 1998
52
626 Old Forge Lane, University Park, Illinois 60484
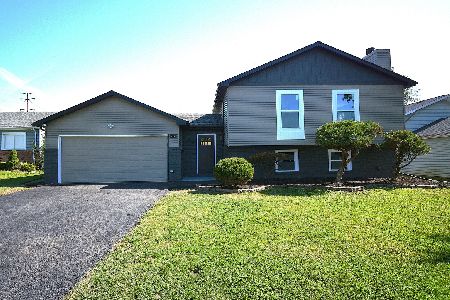
For Sale
$329,900
5 beds / 3.0 baths / 2,505 ft2
Single Family / Built: 1975
32
627 Clover Lane, University Park, Illinois 60484
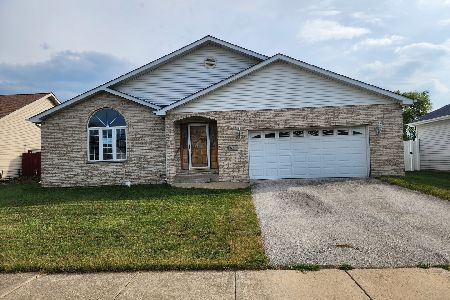
For Sale
$214,000
3 beds / 2.1 baths / 2,141 ft2
Single Family / Built: 2002
48
1001 Blackhawk Drive, University Park, Illinois 60484
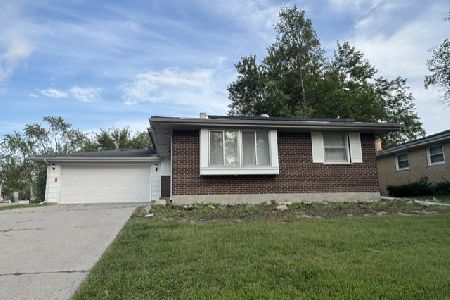
For Sale
$206,000
3 beds / 2.0 baths / 1,720 ft2
Single Family / Built: 1975
47
918 Union Drive, University Park, Illinois 60484
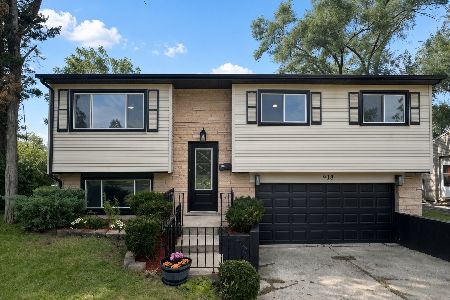
For Sale
$269,000
4 beds / 2.0 baths / 1,790 ft2
Single Family / Built: 1970
47
Nearby Sold Comparables
1077 Amherst Lane, University Park, Illinois 60484

Sold
$255,000
4 beds / 2.1 baths / 2,771 ft2
Single Family / Built: 1975
880
1075 Amherst Lane, University Park, Illinois 60484

Sold
$239,900
4 beds / 1.1 baths / 1,464 ft2
Single Family / Built: 1975
1292
1073 Amherst Lane, University Park, Illinois 60484

Sold
$29,900
2 beds / 1.0 baths / 1,464 ft2
Single Family / Built: 1975
4634
1071 Amherst Lane, University Park, Illinois 60466
Sold
$70,000
4 beds / 1.1 baths / 0 ft2
Single Family / Built: 1969
6438
University Park, Illinois 60484
Sold
$108,000
3 beds / 1.1 baths / 1,800 ft2
Single Family / Built: —
3816
1055 Abbott Lane, University Park, Illinois 60484
Sold
$28,550
3 beds / 2.0 baths / 1,748 ft2
Single Family / Built: 1975
5353
Contact Agent
Listing Provided By
RE/MAX Synergy
