

1077 Marcello Drive, Hampshire, Illinois 60140
Subdivision > Torino At Tuscany Woods


$160,000
|
Sold
|
|
| Status: | Closed |
| Sqft: | 1,322 |
| Cost/Sqft: | $119 |
| Beds: | 2 |
| Baths: | 2 |
| Year Built: | 2007 |
| Property Taxes: | $4,505 |
| Days On Market: | 2390 |
| Lot Size: | 0,00 |
Description
Affordable, Immaculate & Move in Ready!!! Beautiful 2 Bedroom, 2 full bath with Large open floor plan, spacious Living Room, separate Family Room and bonus Loft/flex room area. NEW Luxury Vinyl Plank flooring (2019). Master Bedroom has double door entry closets plus both bedrooms have custom built in closet organizers. Large, clean, bright Kitchen with center Island, spacious eat in area and 42" cabinets! 2 Bonus outdoor entertaining spaces, large 2nd floor deck and walk out patio PLUS a 2 car garage!! *NEW Hot Water Heater 2019!!*... $350 Master Association Fee is only paid once per year... ***Great Property, Great Value!***
Property Specifics
| Condos/Townhomes | |
| 2 | |
| — | |
| 2007 | |
| Walkout | |
| Vinyl Siding, Brick | |
| — | |
| — | |
| No | |
| — |
| Kane | |
| Torino At Tuscany Woods | |
| 131 / Monthly | |
| Insurance, Exterior Maintenance, Lawn Care, Snow Removal | |
| Public | |
| Public Sewer | |
| Central Air | |
| Natural Gas, Forced Air | |
| 10697884 | |
| 0126152051 |
Nearby Schools
| NAME: | DISTRICT: | DISTANCE: | |
|---|---|---|---|
|
Grade School
Hampshire Elementary School |
300 | — | |
|
Middle School
Hampshire Middle School |
300 | Not in DB | |
|
High School
Hampshire High School |
300 | Not in DB | |
Property History
| DATE: | EVENT: | PRICE: | SOURCE: |
|---|---|---|---|
| 28 May, 2020 | Sold | $160,000 | MRED MLS |
| 26 Apr, 2020 | Under contract | $157,500 | MRED MLS |
| 24 Apr, 2020 | Listed for sale | $157,500 | MRED MLS |
| 3 Sep, 2025 | Sold | $253,500 | MRED MLS |
| 17 Jul, 2025 | Under contract | $247,500 | MRED MLS |
| 10 Jul, 2025 | Listed for sale | $247,500 | MRED MLS |


Room Specifics
All Bedroom Info:
Total Bedrooms: 2
Bedrooms Above Ground: 2
Bedrooms Below Ground: 0
Total Bedrooms: 2
Bedrooms Above Ground: 2
Bedrooms Below Ground: 0
Second Bedroom Info:
Dimensions: —
Location: —Dimensions: —
Floor Type: Carpet
Bathroom Info:
Full Bathrooms: 2
Partial Bathrooms: 0Full Bathrooms: 2
Bathroom Amenities: —
Bathroom in Basement: 1
Kitchen Info:
Dimensions: —
Location: —Dimensions: —
Floor Type: Vinyl
Features: Eating Area-Table Space, Island
Living Room Info:
Dimensions: —
Location: —Dimensions: —
Floor Type: Vinyl
Family Room Info:
Dimensions: —
Location: —Dimensions: —
Floor Type: Carpet
Additional Rooms Info:
Rooms: Bonus Room
Basement: WalkoutRooms: Bonus Room
Other Specifics
| 2 | |
| — | |
| Garage | |
| — | |
| — | |
| — | |
| Deck, Patio, Storms/Screens | |
| — | |
| COMMON | |
| — | |
| None | |
| Wood Laminate Floors, Laundry Hook-Up in Unit | |
| Range, Dishwasher, Refrigerator, Washer, Dryer, Disposal, Range Hood | |
| Not in DB | |
| — | |
| — | |
| — |
Tax History
| Year | Property Taxes |
|---|---|
| 2020 | $4,505 |
| 2025 | $4,394 |
Contact Agent
Nearby Similar Homes
1091 Marcello Drive, Hampshire, Illinois 60140
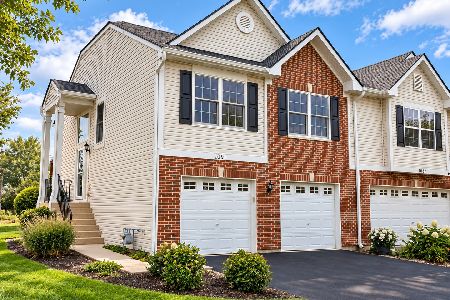
For Sale
$289,000
3 beds / 2.0 baths / 1,791 ft2
Condos/Townhomes / Built: 2008
46
1088 Turin Drive, Hampshire, Illinois 60140
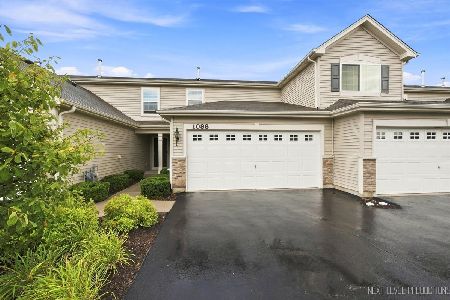
For Sale
$269,900
2 beds / 1.1 baths / 1,128 ft2
Condos/Townhomes / Built: 2016
69
Nearby Sold Comparables
1009 Marcello Drive, Hampshire, Illinois 60140

Sold
$64,000
2 beds / 2.1 baths / 1,794 ft2
Condos/Townhomes / Built: 2007
5204
1013 Marcello Drive, Hampshire, Illinois 60140
Sold
$117,500
2 beds / 2.1 baths / 1,374 ft2
Condos/Townhomes / Built: 2007
4471
1009 Marcello Drive, Hampshire, Illinois 60140
Sold
$191,900
2 beds / 2.1 baths / 0 ft2
Condos/Townhomes / Built: —
7040
1013 Marcello Drive, Hampshire, Illinois 60140

Sold
$259,900
2 beds / 2.1 baths / 1,374 ft2
Condos/Townhomes / Built: 2007
510
1021 Marcello Drive, Hampshire, Illinois 60140

Sold
$279,900
3 beds / 2.1 baths / 1,786 ft2
Condos/Townhomes / Built: 2007
1109
1025 Marcello Drive, Hampshire, Illinois 60140
Sold
$70,000
3 beds / 2.0 baths / 988 ft2
Condos/Townhomes / Built: 2007
5613
Contact Agent
Listing Provided By
Century 21 New Heritage - Hampshire
