

1077 Neuhaven Drive, Antioch, Illinois 60002


$460,000
|
Sold
|
|
| Status: | Closed |
| Sqft: | 2,966 |
| Cost/Sqft: | $157 |
| Beds: | 4 |
| Baths: | 3 |
| Year Built: | 2004 |
| Property Taxes: | $15,298 |
| Lot Size: | 0,25 |
Description
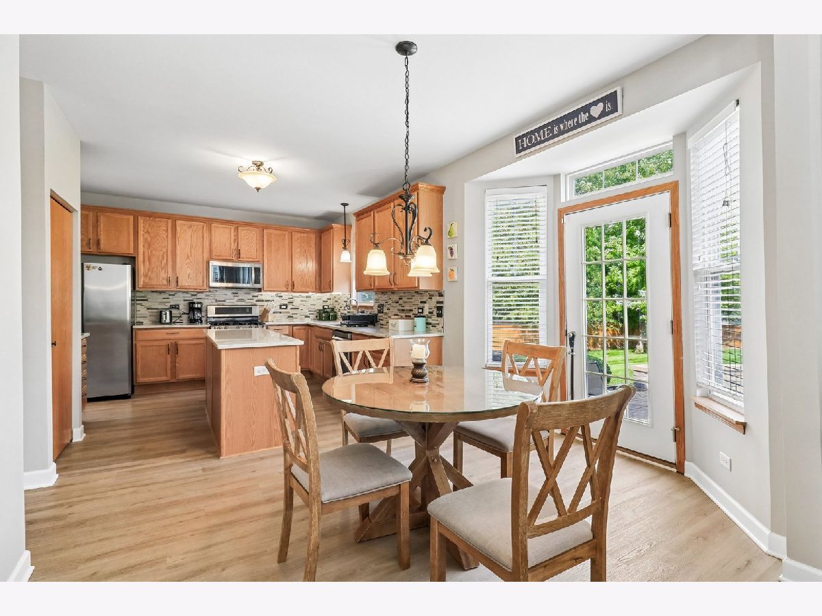
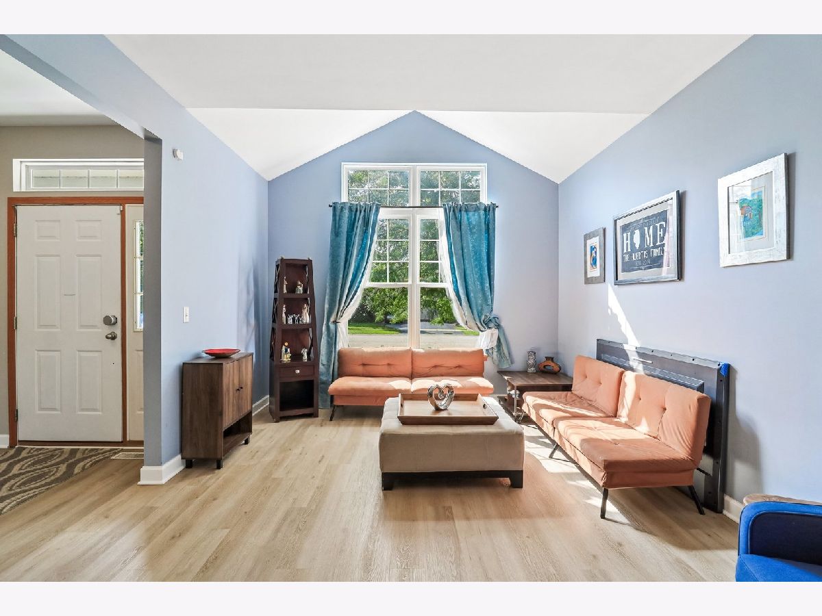
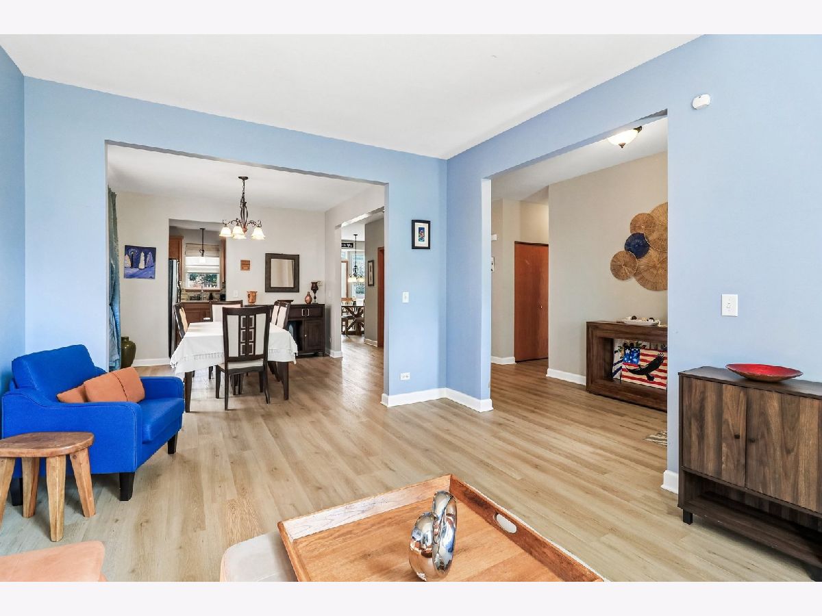
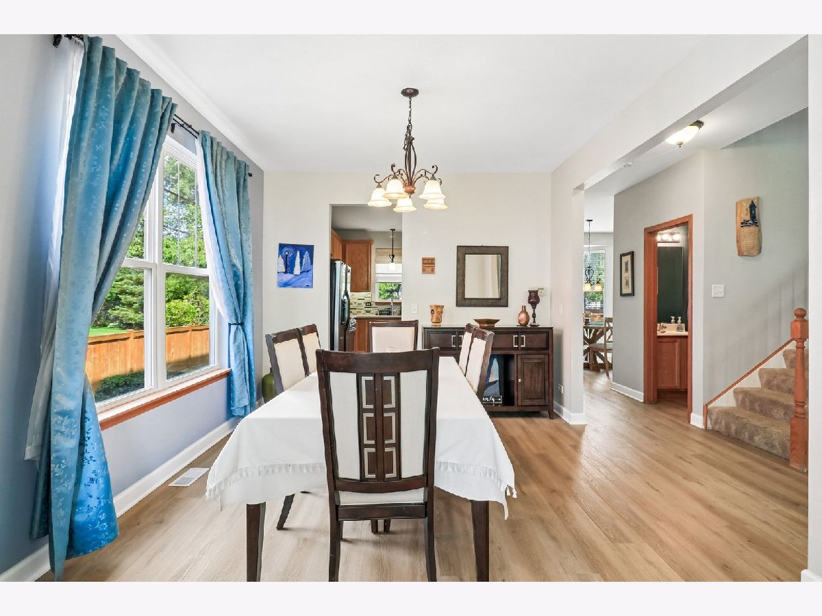
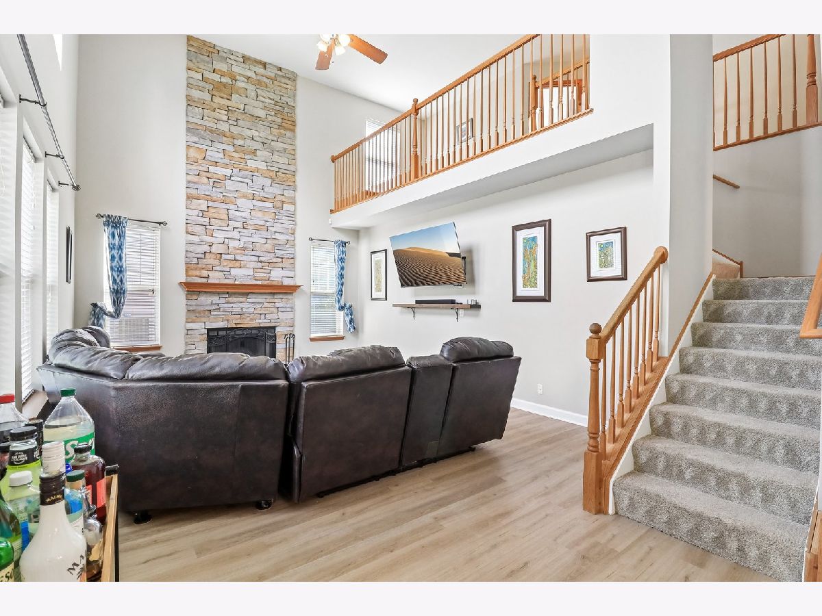
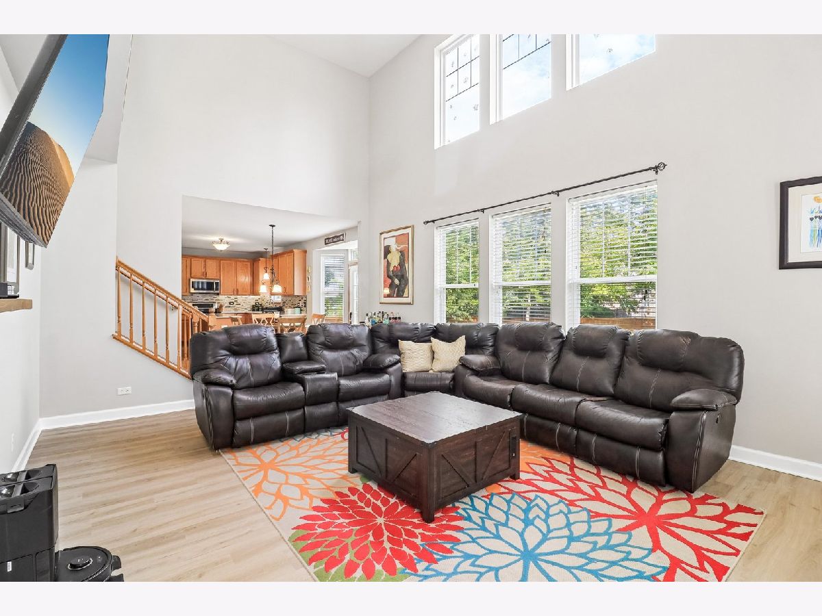
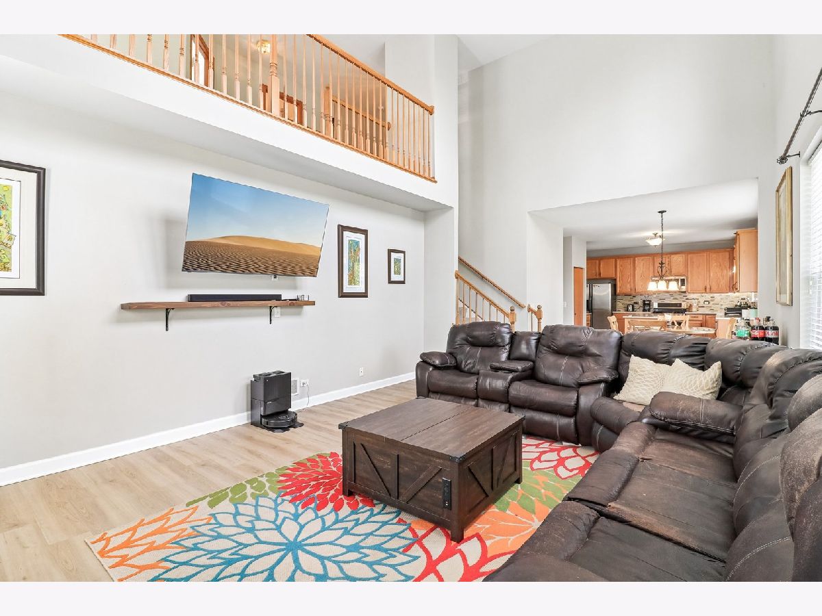
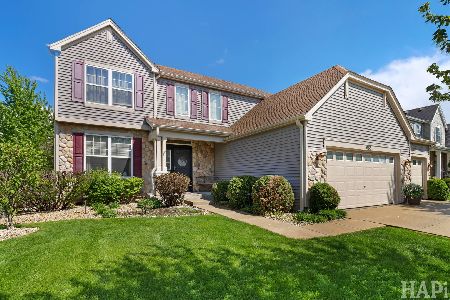
| TURNKEY | NEW FLOORING | FLEXIBLE FLOORPLAN | This 4-bed/2.5-bath home in Neuhaven offers functional, move-in-ready living with recent updates throughout. New 2025 LVP flooring spans the main level, leading through a cathedral-ceiling living room & dining room to a two-story family room with a floor-to-ceiling stone wood-burning fireplace. The kitchen features quartz counters, ample cabinetry, stainless appliances, & a pantry, connecting to a breakfast nook & access to the fenced backyard with a brick paver patio, & firepit. A first-floor office (flexible as a fifth bedroom) & laundry room add convenience. Upstairs, the primary suite includes a walk-in closet & a fully updated 2021 bath with a soaking tub, separate shower, & double sinks, alongside well-sized secondary bedrooms & a loft. The unfinished basement is roughed in for a bathroom, ready for future expansion. Roof, water heater, & garbage disposal were all replaced 2021-2022. The home is just blocks from Mary's Park & near Sprenger Park's trails, playground, pond, and sport courts.
Property Specifics
| Single Family | |
| — | |
| Traditional | |
| 2004 | |
| Unfinished, Bath/Stubbed, Egress Window, Concrete, Full | |
| Vinyl Siding, Shake Siding, Stone | |
| Asphalt | |
| — | |
| No | |
| 0.25 |
| Lake | |
| Neuhaven | |
| 544 / Annual | |
| Other | |
| Public | |
| Public Sewer | |
| Central Air | |
| Gas, Forced Air | |
| 12736397 | |
| 02113030020000 |
Nearby Schools
| NAME: | DISTRICT: | DISTANCE: | |
|---|---|---|---|
|
Grade School
Hillcrest Elementary School |
34 | — | |
|
Middle School
Antioch Upper Grade School |
34 | Not in DB | |
|
High School
Antioch Community High School |
117 | Not in DB | |















































Room Specifics
Total Bedrooms: 4
Bedrooms Above Ground: 4
Bedrooms Below Ground: 0
Dimensions: 19X12
Floor Type: Carpet
Dimensions: 13X12
Floor Type: Carpet
Dimensions: 12X13
Floor Type: Carpet
Dimensions: 13X11
Floor Type: Carpet
Full Bathrooms: 3
Bathroom Amenities: Separate Shower, Double Sink, Soaking Tub
Bathroom in Basement: 0
Dimensions: 12X11
Floor Type: Luxury Vinyl
Dimensions: 13X11
Floor Type: Luxury Vinyl
Features: Eating Area-Table Space, Island, Pantry-Closet, Pantry
Dimensions: 10X5
Floor Type: Luxury Vinyl
Dimensions: 15X12
Floor Type: Luxury Vinyl
Dimensions: 14X22
Floor Type: Luxury Vinyl
Rooms: Breakfast Room, Office, Loft, Foyer, Walk In Closet
Name: Breakfast Room
Dimensions: 12X10
Floor Type: Luxury Vinyl
Name: Office
Dimensions: 10X15
Floor Type: Carpet
Name: Loft
Dimensions: 10X17
Floor Type: Carpet
Name: Foyer
Dimensions: 10X6
Floor Type: Luxury Vinyl
Name: Walk In Closet
Dimensions: 6X9
Floor Type: —
Other Specifics
| 2 | |
| Concrete Perimeter | |
| Asphalt, Garage Door Opener, Garage, Garage Owned, Attached | |
| Main Level, In Unit, Sink | |
| Carpet | |
| Patio | |
| Fenced, Wood | |
| Fire Pit | |
| Forest Preserve Adjacent, Garden | |
| 73x145 | |
| — | |
| Full, Double Sink, Tub & Separate Shwr | |
| Vaulted Ceiling(s), Walk-In Closet(s), Separate Dining Room, Pantry, Quartz Counters | |
| Range, Microwave, Dishwasher, Refrigerator, Washer, Dryer, Disposal, Stainless Steel Appliance(s), Water Softener Owned | |
| Not in DB | |
| Park, Curbs, Sidewalks, Street Paved | |
| — | |
| Wood Burning, Attached Fireplace Doors/Screen |
Contact Agent
Nearby Similar Homes
Nearby Sold Comparables

Contact Agent
Listing Provided By
Better Homes and Garden Real Estate Star Homes
