

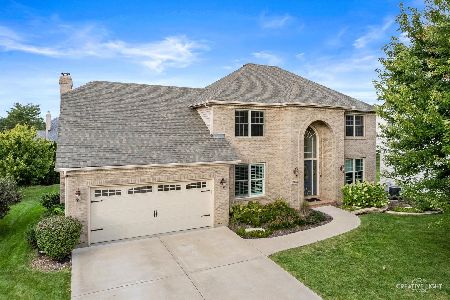
1077 Sonoma Lane, Aurora, Illinois 60502


$352,000
|
Sold
|
|
| Status: | Closed |
| Sqft: | 2,575 |
| Cost/Sqft: | $140 |
| Beds: | 4 |
| Baths: | 3 |
| Year Built: | 2000 |
| Property Taxes: | $10,489 |
| Days On Market: | 2328 |
| Lot Size: | 0,23 |
Description
Beautifully updated home with tranquil tree farm views, large bedrooms all with walk-in closets and a beautiful, spacious kitchen. Lots of updates - roof 2014, A/C 2017, furnace 2010, water heater 2019, kitchen appliances 2017/19, newer washer and dryer, humidifier 2017, back-up sump pump 2018, and patio 2016. Professional, low-maintenance landscaping with irrigation system. Fresh, neutral paint. Oversize 2.5 car garage. Finished basement with office/extra bedroom and tons of storage. Highly rated Batavia Schools! $5,000 closing cost credit.
Property Specifics
| Single Family | |
| — | |
| Traditional | |
| 2000 | |
| Full | |
| Aluminum Siding | |
| Asphalt | |
| CUSTOM | |
| No | |
| 0.23 |
| Kane | |
| — | |
| 275 / Annual | |
| None | |
| Community Well | |
| Public Sewer | |
| Central Air | |
| Natural Gas, Forced Air | |
| 10761394 | |
| 1235404006 |
Nearby Schools
| NAME: | DISTRICT: | DISTANCE: | |
|---|---|---|---|
|
Grade School
J B Nelson Elementary School |
101 | — | |
|
Middle School
Sam Rotolo Middle School Of Bat |
101 | Not in DB | |
|
High School
Batavia Sr High School |
101 | Not in DB | |
Property History
| DATE: | EVENT: | PRICE: | SOURCE: |
|---|---|---|---|
| 24 Feb, 2009 | Sold | $275,000 | MRED MLS |
| 21 Jan, 2009 | Under contract | $298,000 | MRED MLS |
| 12 Dec, 2008 | Listed for sale | $298,000 | MRED MLS |
| 28 Aug, 2020 | Sold | $352,000 | MRED MLS |
| 14 Jul, 2020 | Under contract | $359,900 | MRED MLS |
| — | Last price change | $364,900 | MRED MLS |
| 26 Jun, 2020 | Listed for sale | $364,900 | MRED MLS |


Room Specifics
All Bedroom Info:
Total Bedrooms: 5
Bedrooms Above Ground: 4
Bedrooms Below Ground: 1
Total Bedrooms: 5
Bedrooms Above Ground: 4
Bedrooms Below Ground: 1
Second Bedroom Info:
Dimensions: —
Location: —Dimensions: —
Floor Type: Hardwood
Third Bedroom Info:
Dimensions: —
Location: —Dimensions: —
Floor Type: Hardwood
Fourth Bedroom Info:
Dimensions: —
Location: —Dimensions: —
Floor Type: Hardwood
Bathroom Info:
Full Bathrooms: 3
Partial Bathrooms: 1Full Bathrooms: 3
Bathroom Amenities: Whirlpool, Double Sink
Bathroom in Basement: 0
Dining Room Info:
Dimensions: —
Location: —Dimensions: —
Floor Type: Carpet
Kitchen Info:
Dimensions: —
Location: —Dimensions: —
Floor Type: Hardwood
Features: Eating Area-Table Space, Island, Pantry-Closet
Laundry Room Info:
Dimensions: —
Location: —Dimensions: —
Floor Type: Vinyl
Living Room Info:
Dimensions: —
Location: —Dimensions: —
Floor Type: Carpet
Family Room Info:
Dimensions: —
Location: —Dimensions: —
Floor Type: Carpet
Additional Rooms Info:
Rooms: Recreation Room, Bedroom 5
Basement: FullRooms: Recreation Room, Bedroom 5
Other Specifics
| 2.5 | |
| Concrete Perimeter | |
| Garage | |
| — | |
| — | |
| — | |
| Patio, Porch | |
| Fenced Yard, Landscaped | |
| 10402 | |
| — | |
| Full | |
| Hardwood Floors, First Floor Laundry | |
| Range, Microwave, Dishwasher, Refrigerator, Washer, Dryer, Disposal | |
| Not in DB | |
| Curbs, Sidewalks, Street Lights, Street Paved | |
| — | |
| Gas Starter, Includes Accessories |
Tax History
| Year | Property Taxes |
|---|---|
| 2009 | $8,674 |
| 2020 | $10,489 |
Contact Agent
Nearby Similar Homes
969 Wind Energy, Batavia, Illinois 60510

For Sale
$725,000
4 beds / 3.1 baths / 2,706 ft2
Single Family / Built: 1998
62
3145 Wagner Court, Aurora, Illinois 60502
For Sale
$629,500
4 beds / 3.1 baths / 3,957 ft2
Single Family / Built: 2003
39

Nearby Sold Comparables
1077 Sonoma Lane, Aurora, Illinois 60502

Sold
$298,000
4 beds / 2.1 baths / 2,575 ft2
Single Family / Built: 2000
6542

Contact Agent
Listing Provided By
Prello Realty, Inc.
