

1078 Serendipity Drive, Aurora, Illinois 60504
Subdivision > Hometown


$235,077
|
Sold
|
|
| Status: | Closed |
| Sqft: | 1,288 |
| Cost/Sqft: | $175 |
| Beds: | 3 |
| Baths: | 3 |
| Year Built: | 2009 |
| Property Taxes: | $3,821 |
| Days On Market: | 1791 |
| Lot Size: | 0,09 |
Description
Don't miss this Great 2 Story, 3 Bedroom, 2.5 Bath, 2 Car Attached Garage Home with Fenced Yard on a Corner Lot! The Owner Replaced the Roof & Siding 5 mos. ago, Water Heater 1 yr. old, New Back Splash, new Floor in the Master Bath and most of the home recently Painted. This owner knows well how to maintain, too much to list. Home is conveniently located near Parks, Metra, Shopping and so much more. 10 min from Chicago Premium Outlet Mall. 2 min to Rush Copley Hospital. Move in Ready!
Property Specifics
| Single Family | |
| — | |
| Traditional | |
| 2009 | |
| None | |
| Vinyl Siding | |
| — | |
| — | |
| No | |
| 0.09 |
| Kane | |
| Hometown | |
| 84 / Monthly | |
| Insurance | |
| Public | |
| Public Sewer | |
| Central Air | |
| Natural Gas | |
| 11277209 | |
| 1536126139 |
Nearby Schools
| NAME: | DISTRICT: | DISTANCE: | |
|---|---|---|---|
|
Grade School
Olney C Allen Elementary School |
131 | — | |
|
Middle School
Henry W Cowherd Middle School |
131 | Not in DB | |
|
High School
East High School |
131 | Not in DB | |
Property History
| DATE: | EVENT: | PRICE: | SOURCE: |
|---|---|---|---|
| 26 Jun, 2015 | Sold | $120,000 | MRED MLS |
| 1 May, 2015 | Under contract | $112,900 | MRED MLS |
| 20 Apr, 2015 | Listed for sale | $112,900 | MRED MLS |
| 13 Jan, 2022 | Sold | $235,077 | MRED MLS |
| 4 Dec, 2021 | Under contract | $225,000 | MRED MLS |
| 26 Nov, 2021 | Listed for sale | $225,000 | MRED MLS |
| 27 Sep, 2026 | Under contract | $310,000 | MRED MLS |
| 2 Sep, 2026 | Listed for sale | $310,000 | MRED MLS |


Room Specifics
All Bedroom Info:
Total Bedrooms: 3
Bedrooms Above Ground: 3
Bedrooms Below Ground: 0
Total Bedrooms: 3
Bedrooms Above Ground: 3
Bedrooms Below Ground: 0
Second Bedroom Info:
Dimensions: —
Location: —Dimensions: —
Floor Type: Carpet
Third Bedroom Info:
Dimensions: —
Location: —Dimensions: —
Floor Type: Carpet
Bathroom Info:
Full Bathrooms: 3
Partial Bathrooms: 1Full Bathrooms: 3
Bathroom Amenities: —
Bathroom in Basement: 0
Dining Room Info:
Dimensions: —
Location: —Dimensions: —
Floor Type: Wood Laminate
Kitchen Info:
Dimensions: —
Location: —Dimensions: —
Floor Type: Ceramic Tile
Features: Eating Area-Breakfast Bar
Laundry Room Info:
Dimensions: —
Location: —Dimensions: —
Floor Type: Vinyl
Living Room Info:
Dimensions: —
Location: —Dimensions: —
Floor Type: Wood Laminate
Additional Rooms Info:
Rooms: No additional rooms
Basement: NoneRooms: No additional rooms
Other Specifics
| 2 | |
| — | |
| Garage | |
| — | |
| — | |
| — | |
| — | |
| — | |
| 44X104 | |
| — | |
| Full | |
| Wood Laminate Floors, First Floor Laundry | |
| Range, Microwave, Dishwasher, Refrigerator | |
| Not in DB | |
| Park, Curbs, Sidewalks, Street Lights, Street Paved | |
| — | |
| — |
Tax History
| Year | Property Taxes |
|---|---|
| 2015 | $2,484 |
| 2022 | $3,821 |
| 2026 | $4,879 |
Contact Agent
Nearby Similar Homes
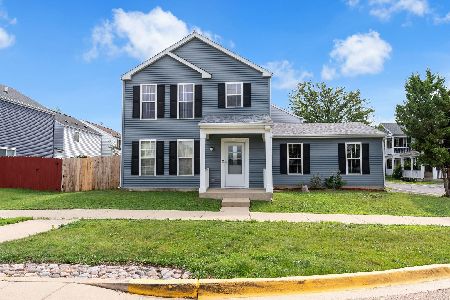
1066 Four Seasons Boulevard, Aurora, Illinois 60504
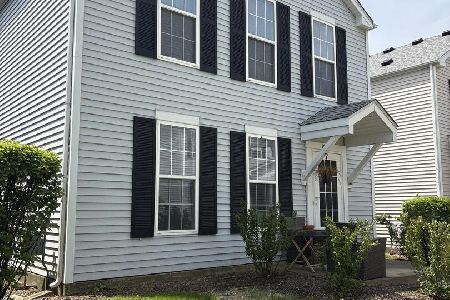
For Sale
$269,000
2 beds / 1.1 baths / 1,288 ft2
Single Family / Built: 1999
151
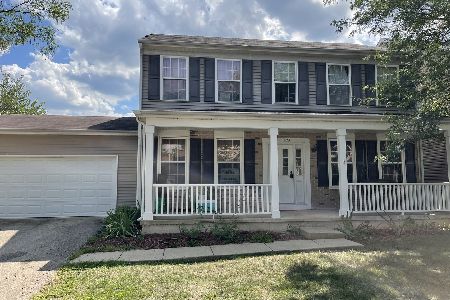
1748 Linden Park Lane, Aurora, Illinois 60504
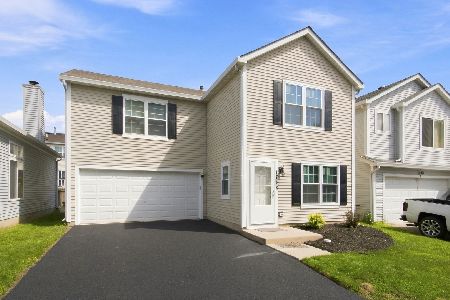
For Sale
$317,500
4 beds / 2.1 baths / 1,484 ft2
Single Family / Built: 1999
73
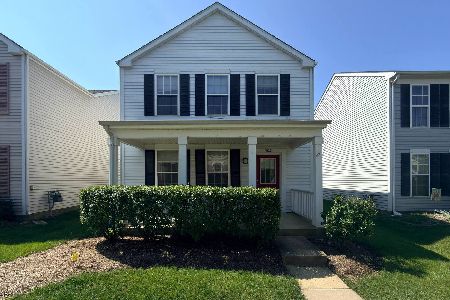
1778 Hickory Park Lane, Aurora, Illinois 60504

For Sale
$381,900
4 beds / 2.1 baths / 2,000 ft2
Single Family / Built: 2000
72
Nearby Sold Comparables

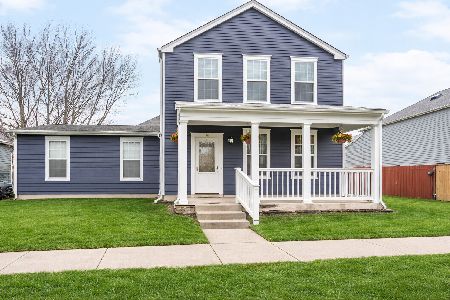
1735 Windcrest Lane, Aurora, Illinois 60504
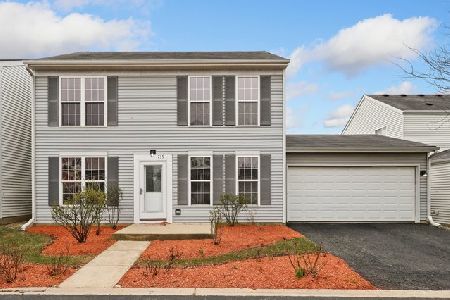
Sold
$229,000
2 beds / 1.1 baths / 1,456 ft2
Single Family / Built: 2002
1646
1735 Windcrest Lane, Aurora, Illinois 60504
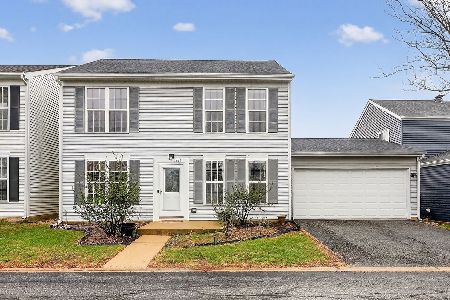
Sold
$265,000
2 beds / 1.1 baths / 1,456 ft2
Single Family / Built: 2002
203
Contact Agent
Listing Provided By
eXp Realty, LLC
