

1079 Edgewood Avenue, Lombard, Illinois 60148
Sorry, we are updating photos, please update this page in 15 minutes
$627,500
|
Sold
|
|
| Status: | Closed |
| Sqft: | 3,228 |
| Cost/Sqft: | $201 |
| Beds: | 5 |
| Baths: | 4 |
| Year Built: | 2004 |
| Property Taxes: | $14,638 |
| Days On Market: | 4611 |
| Lot Size: | 0,72 |
Description
Custom built home situated on rare 100x305 lot. Stunning entry w/spacious foyer, 2 closets & gorgeous double-sided staircase. Main flr bdrm, full bath & spacious laundry/mud rm. Kitchen boasts 42" cabs, huge walk-in pantry & open to FR w/planning desk. New FR carpet. Master retreat w/sep sitting area, WIC & private bath. Backyard oasis w/30'x30' stamped concrete patio, above ground pool w/deck & lots of greenspace.
Property Specifics
| Single Family | |
| — | |
| Traditional | |
| 2004 | |
| Full | |
| Aluminum Siding, Brick | |
| Asphalt | |
| — | |
| No | |
| 0.72 |
| Du Page | |
| — | |
| 0 / Not Applicable | |
| None | |
| Lake Michigan | |
| Public Sewer | |
| Central Air, Zoned | |
| Natural Gas, Forced Air, Sep Heating Systems - 2+, Zoned | |
| 08573038 | |
| 0617402014 |
Nearby Schools
| NAME: | DISTRICT: | DISTANCE: | |
|---|---|---|---|
|
Grade School
Wm Hammerschmidt Elementary Scho |
44 | — | |
|
Middle School
Glenn Westlake Middle School |
44 | Not in DB | |
|
High School
Glenbard East High School |
87 | Not in DB | |
Property History
| DATE: | EVENT: | PRICE: | SOURCE: |
|---|---|---|---|
| 17 Jun, 2014 | Sold | $627,500 | MRED MLS |
| 3 May, 2014 | Under contract | $649,000 | MRED MLS |
| 1 Apr, 2014 | Listed for sale | $649,000 | MRED MLS |
Sorry, we are updating photos, please update this page in 15 minutes
Room Specifics
All Bedroom Info:
Total Bedrooms: 5
Bedrooms Above Ground: 5
Bedrooms Below Ground: 0
Total Bedrooms: 5
Bedrooms Above Ground: 5
Bedrooms Below Ground: 0
Second Bedroom Info:
Dimensions: —
Location: —Dimensions: —
Floor Type: Hardwood
Third Bedroom Info:
Dimensions: —
Location: —Dimensions: —
Floor Type: Hardwood
Fourth Bedroom Info:
Dimensions: —
Location: —Dimensions: —
Floor Type: Carpet
Bathroom Info:
Full Bathrooms: 4
Partial Bathrooms: 1Full Bathrooms: 4
Bathroom Amenities: Whirlpool, Separate Shower, Double Sink
Bathroom in Basement: 1
Dining Room Info:
Dimensions: —
Location: —Dimensions: —
Floor Type: Carpet
Kitchen Info:
Dimensions: —
Location: —Dimensions: —
Floor Type: Hardwood
Features: Eating Area-Breakfast Bar, Eating Area-Table Space, Island, Pantry-Walk-in
Laundry Room Info:
Dimensions: —
Location: —Dimensions: —
Floor Type: Ceramic Tile
Living Room Info:
Dimensions: —
Location: —Dimensions: —
Floor Type: Carpet
Family Room Info:
Dimensions: —
Location: —Dimensions: —
Floor Type: Carpet
Additional Rooms Info:
Rooms: Bedroom 5, Eating Area, Exercise Room, Foyer, Game Room, Recreation Room, Sitting Room
Basement: FullRooms: Bedroom 5, Eating Area, Exercise Room, Foyer, Game Room, Recreation Room, Sitting Room
Other Specifics
| 3 | |
| Concrete Perimeter | |
| Garage | |
| — | |
| — | |
| — | |
| Deck, Patio, Stamped Concrete Patio, Above Ground Pool | |
| Landscaped | |
| 100X305 | |
| — | |
| Full | |
| Hardwood Floors, First Floor Bedroom, First Floor Laundry, First Floor Full Bath | |
| Double Oven, Microwave, Dishwasher, Disposal | |
| Not in DB | |
| Sidewalks, Street Lights, Street Paved | |
| — | |
| Gas Log, Gas Starter |
Tax History
| Year | Property Taxes |
|---|---|
| 2014 | $14,638 |
Contact Agent
Nearby Similar Homes
1161 Edgewood Avenue, Lombard, Illinois 60148
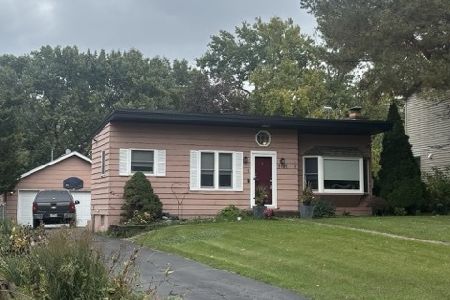
For Sale
$299,900
2 beds / 1.1 baths / 792 ft2
Single Family / Built: 1956
32
309 Norton Street, Lombard, Illinois 60148
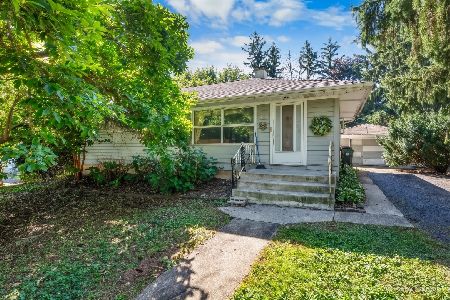
For Sale
$309,000
2 beds / 1.0 baths / 912 ft2
Single Family / Built: 1955
43
Lot 8 S Meyers Road, Lombard, Illinois 60148
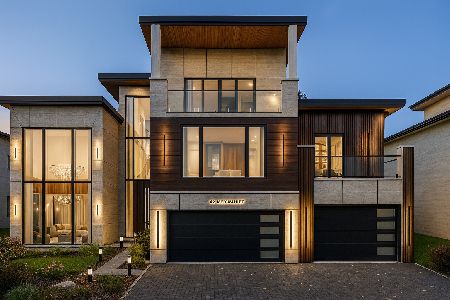
For Sale
$2,600,000
5 beds / 8.1 baths / 11,441 ft2
Single Family / Built: 2026
411
Nearby Sold Comparables
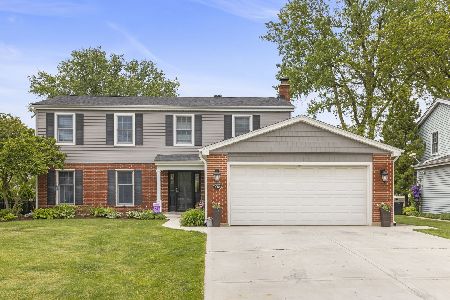
1073 Edgewood Avenue, Lombard, Illinois 60148

Sold
$659,900
4 beds / 2.1 baths / 3,285 ft2
Single Family / Built: 2016
3264
1063 Edgewood Avenue, Lombard, Illinois 60148

Sold
$229,000
2 beds / 1.0 baths / 0 ft2
Single Family / Built: 1952
2476
1063 Edgewood Avenue, Lombard, Illinois 60148

Sold
$269,000
2 beds / 1.0 baths / 0 ft2
Single Family / Built: 1952
1093
Contact Agent
Listing Provided By
Coldwell Banker Residential
