

Lot 8 S Meyers Road, Lombard, Illinois 60148


$2,600,000
|
For Sale
|
|
| Status: | Contingent |
| Sqft: | 11,441 |
| Cost/Sqft: | $227 |
| Beds: | 5 |
| Baths: | 9 |
| Year Built: | 2026 |
| Property Taxes: | $0 |
| Days On Market: | 411 |
| Lot Size: | 0,29 |
Description
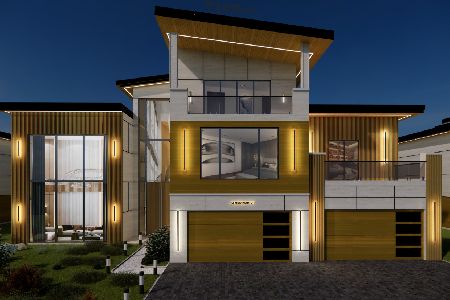
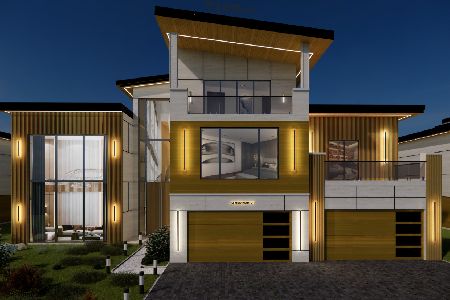
Welcome to the Pinnacle at Meyers, an architectural showpiece in the heart of Lombard. This one-of-a-kind residence offers 7 bedrooms, 8.5 baths, and 4 kitchens across multiple levels, complete with a rooftop retreat and private elevator for convenience. Expansive interiors are designed for seamless flow between everyday living and grand entertaining, enhanced by striking 3D feature walls that bring modern artistry to every space. As the first gated subdivision in Lombard, this exclusive community offers only 11 extraordinary luxury homes-each approximately 13,000 square feet. Every residence is built with meticulous craftsmanship, featuring a heated six-car garage, fully equipped modern electric systems, and thoughtful design details that set a new standard of luxury. A resort-style pool creates a private indoor oasis, offering the perfect balance of elegance and relaxation. The Pinnacle at Meyers redefines modern living for those who expect only the finest.
Property Specifics
| Single Family | |
| — | |
| Contemporary | |
| 2026 | |
| Unfinished, Full, Walk-Out Access | |
| Stone, Wood Siding | |
| Rubber | |
| — | |
| No | |
| 0.29 |
| — | |
| Pinnacle At Meyers Subdivision | |
| 0 / Not Applicable | |
| None | |
| Lake Michigan | |
| Public Sewer | |
| Central Air | |
| Natural Gas | |
| 12483873 | |
| 0621102008 |
Nearby Schools
| NAME: | DISTRICT: | DISTANCE: | |
|---|---|---|---|
|
Grade School
Stevenson School |
45 | — | |
|
Middle School
Jackson Middle School |
45 | Not in DB | |
|
High School
Willowbrook High School |
88 | Not in DB | |
Property History
| DATE: | EVENT: | PRICE: | SOURCE: |
|---|---|---|---|
| 20 Oct, 2025 | Under contract | $2,600,000 | MRED MLS |
| 30 Sep, 2025 | Listed for sale | $2,600,000 | MRED MLS |
Some photos of this home have been virtually staged.


Room Specifics
Total Bedrooms: 7
Bedrooms Above Ground: 5
Bedrooms Below Ground: 2
Dimensions: 35X18
Floor Type: —
Dimensions: 20X14
Floor Type: —
Dimensions: 14X21
Floor Type: —
Dimensions: 14X18
Floor Type: —
Full Bathrooms: 9
Bathroom Amenities: Separate Shower, Bidet, Soaking Tub
Bathroom in Basement: 1
Dimensions: 19X10
Floor Type: —
Dimensions: 21X18
Floor Type: —
Features: Eating Area-Breakfast Bar, Island, Pantry-Butler, Pantry-Walk-in, Custom Cabinetry, Updated Kitchen
Dimensions: 6X14
Floor Type: —
Dimensions: 20X20
Floor Type: —
Dimensions: 21X18
Floor Type: —
Rooms: Kitchen, Bonus Room, Bedroom 5, Bedroom 6, Bedroom 7
Name: Kitchen- 2nd
Dimensions: 13X13
Floor Type: —
Name: Bar/Entertainment
Dimensions: 6X19
Floor Type: —
Name: Bonus Room
Dimensions: 9X16
Floor Type: Hardwood
Name: Bedroom 5
Dimensions: 20X14
Floor Type: —
Name: Bedroom 6
Dimensions: 23X14
Floor Type: —
Name: Bedroom 7
Dimensions: 13X18
Floor Type: —
Other Specifics
| 6 | |
| Concrete Perimeter | |
| Asphalt, Garage Door Opener, Heated Garage, Garage Owned, Attached, Driveway, Owned, Garage | |
| Upper Level, Common Area, Sink | |
| Hardwood | |
| Deck, Patio | |
| In Ground, Indoor | |
| Pergola, Pool House, Garage(s) | |
| See Remarks | |
| Roof Deck | |
| — | |
| 12618 | |
| — | |
| Full, Tub & Separate Shwr | |
| Wet Bar, Elevator, Walk-In Closet(s), Open Floorplan | |
| Double Oven, Range, Microwave, Dishwasher, Refrigerator, High End Refrigerator, Freezer, Disposal, Stainless Steel Appliance(s) | |
| Not in DB | |
| Pool, Curbs, Gated, Sidewalks, Street Lights, Street Paved | |
| — | |
| Electric |
Tax History
| Year | Property Taxes |
|---|
Contact Agent
Nearby Similar Homes
Nearby Sold Comparables





Contact Agent
Listing Provided By
HomeSmart Connect LLC
