

108 Jodi Lane, Bartlett, Illinois 60103
$270,000
|
Sold
|
|
| Status: | Closed |
| Sqft: | 1,767 |
| Cost/Sqft: | $169 |
| Beds: | 3 |
| Baths: | 3 |
| Year Built: | 1978 |
| Property Taxes: | $7,552 |
| Days On Market: | 2549 |
| Lot Size: | 1,00 |
Description
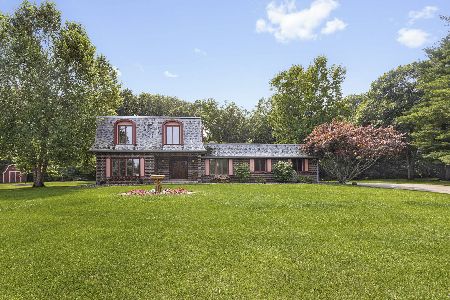
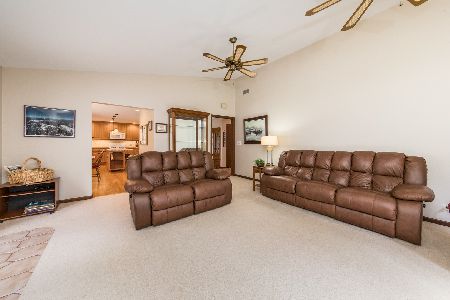
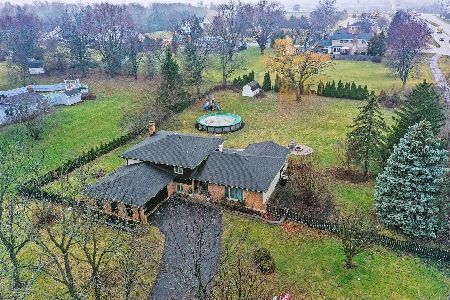
WELL taken care of and solid home. Large room sizes and large ONE acre yard!!! Pantry in kitchen overlooking composite deck and expansive back yard, no neighbors in back. Bright open well lit generous space with a 2 car garage and an extra large driveway. Huge Family room with access to laundry room, garage, and a full bathroom on that level. Master bedroom with full bath, walk in closet and another closet plus can lights in ceiling. Other bedrooms with two large closets and an additional storage closet in main hallway we have storage!! Full main bathroom for the two other bedrooms. Separate dining room AND an eat in kitchen! Full basement area finished and additional storage area by mechanicals, two zone furnaces. Storage shed in yard and mature trees. Green space and peace and quiet! Come see this beauty in a great location!! Close to highways and shopping and dining options!
Property Specifics
| Single Family | |
| — | |
| Quad Level | |
| 1978 | |
| Full | |
| Vinyl Siding, Brick | |
| Asphalt | |
| — | |
| No | |
| 1 |
| Cook | |
| — | |
| 0 / Not Applicable | |
| None | |
| Private Well | |
| Septic-Private | |
| Central Air | |
| Natural Gas, Sep Heating Systems - 2+ | |
| 10564237 | |
| 06333020080000 |
Property History
| DATE: | EVENT: | PRICE: | SOURCE: |
|---|---|---|---|
| 31 Mar, 2020 | Sold | $270,000 | MRED MLS |
| 2 Feb, 2020 | Under contract | $297,900 | MRED MLS |
| 1 Nov, 2019 | Listed for sale | $297,900 | MRED MLS |
Room Specifics
Total Bedrooms: 3
Bedrooms Above Ground: 3
Bedrooms Below Ground: 0
Dimensions: —
Floor Type: Carpet
Dimensions: —
Floor Type: Carpet
Full Bathrooms: 3
Bathroom Amenities: —
Bathroom in Basement: 0
Dimensions: —
Floor Type: Carpet
Dimensions: —
Floor Type: Ceramic Tile
Features: Eating Area-Table Space
Dimensions: —
Floor Type: Vinyl
Dimensions: —
Floor Type: Carpet
Dimensions: —
Floor Type: Carpet
Rooms: No additional rooms
Other Specifics
| 2 | |
| Concrete Perimeter | |
| Garage, Space/s | |
| — | |
| — | |
| — | |
| Patio, Storms/Screens | |
| Mature Trees | |
| 167X258X168X257 | |
| Pull Down Stair | |
| Full | |
| Bar-Wet, Walk-In Closet(s) | |
| Range, Dishwasher, Refrigerator, Washer, Dryer, Range Hood | |
| Not in DB | |
| — | |
| — | |
| Gas Log, Heatilator |
Tax History
| Year | Property Taxes |
|---|---|
| 2020 | $7,552 |
Contact Agent
Nearby Similar Homes
Nearby Sold Comparables

Contact Agent
Listing Provided By
Baird & Warner
