

108 Nettle Lane, Streamwood, Illinois 60107


$397,000
|
Sold
|
|
| Status: | Closed |
| Sqft: | 2,671 |
| Cost/Sqft: | $148 |
| Beds: | 3 |
| Baths: | 4 |
| Year Built: | 2008 |
| Property Taxes: | $9,884 |
| Days On Market: | 2331 |
| Lot Size: | 0,21 |
Description
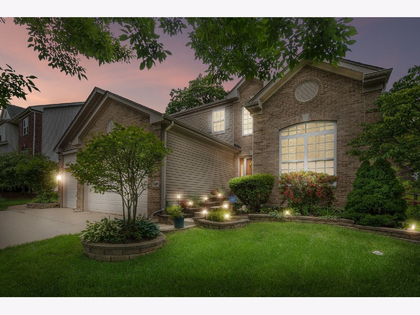
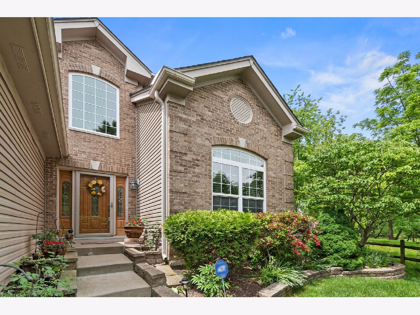
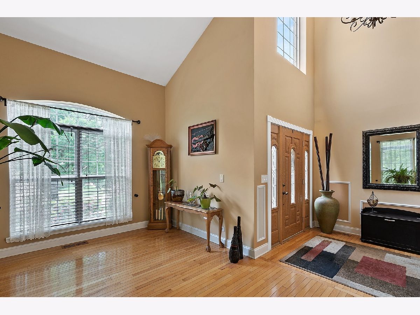
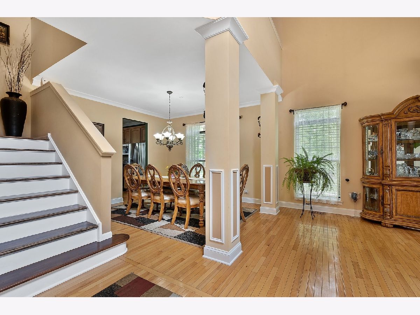
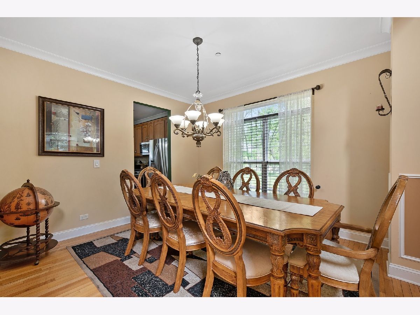
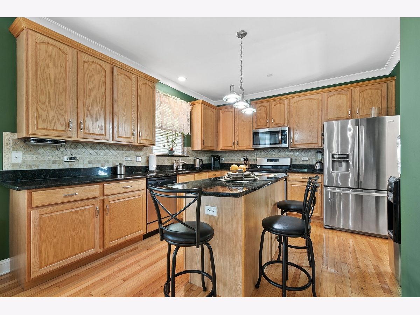
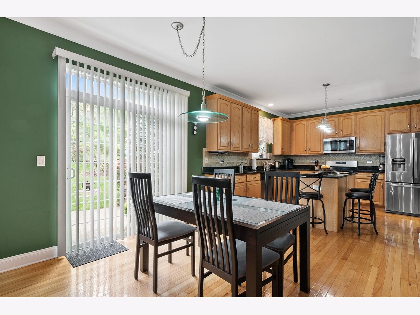
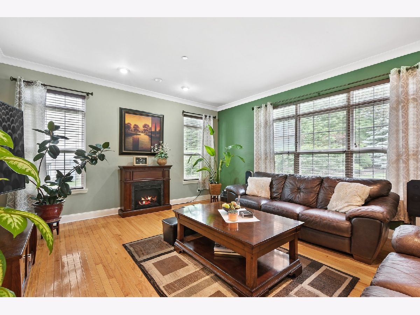
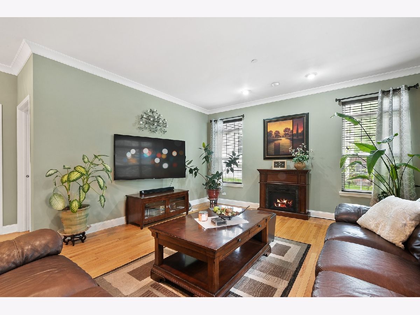
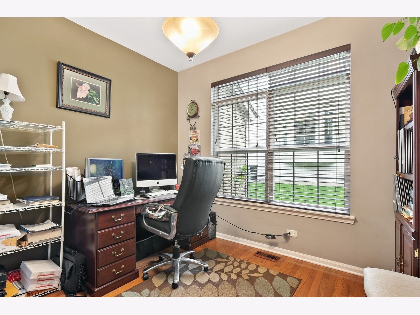
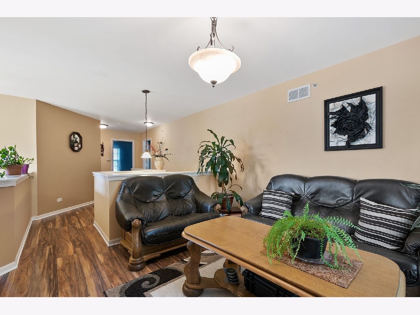
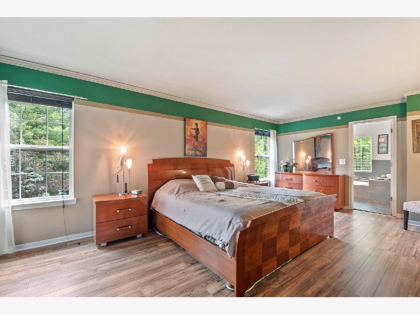
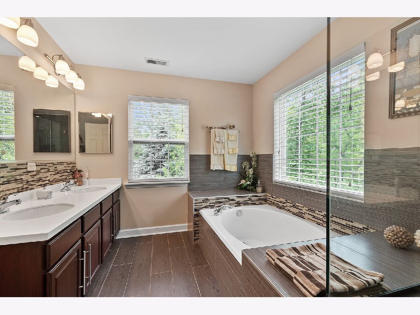
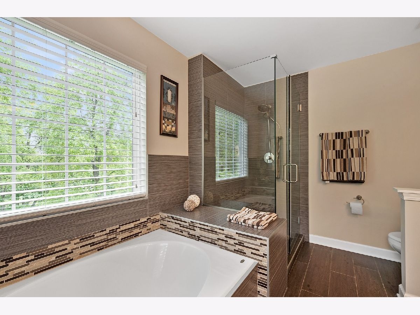
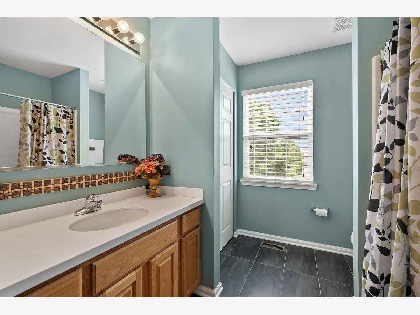
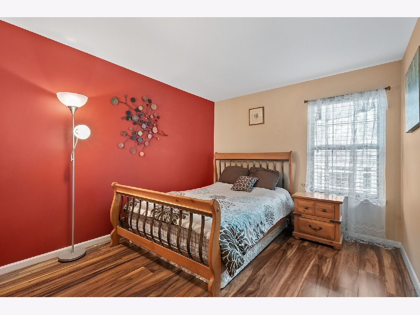
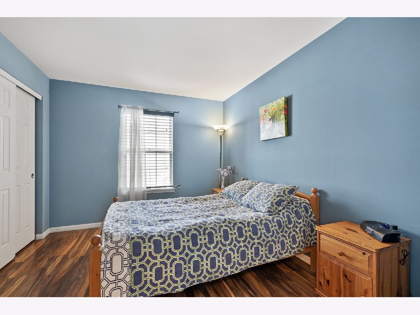
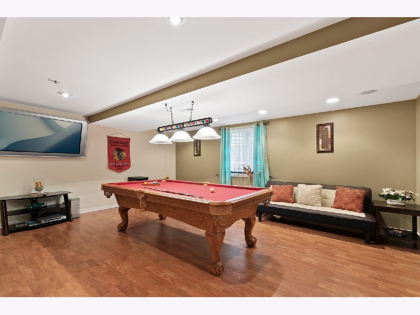
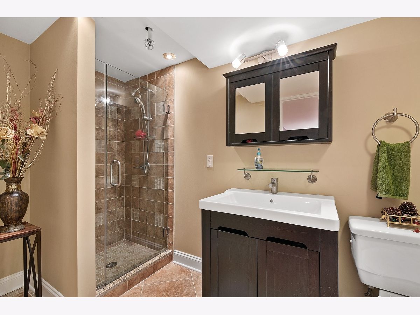
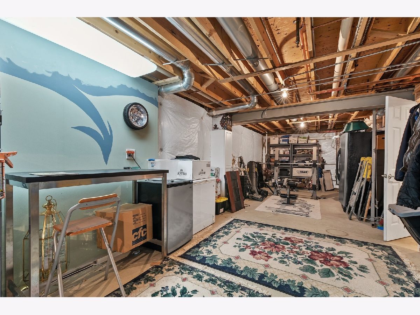
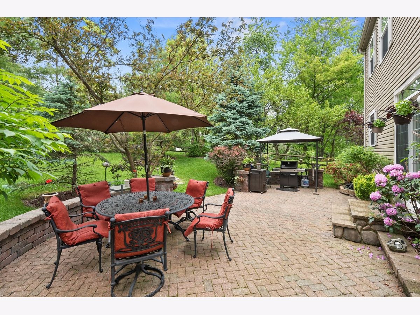
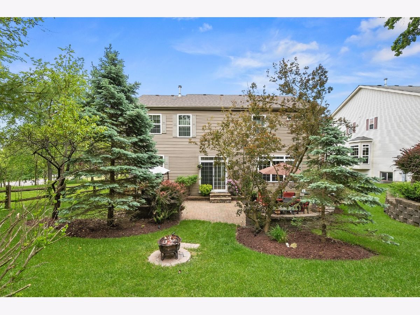
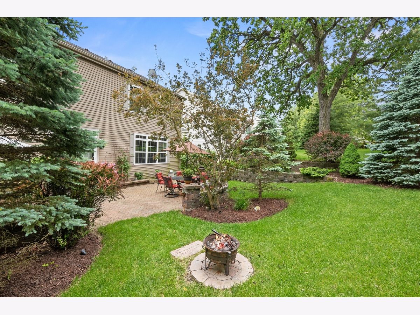
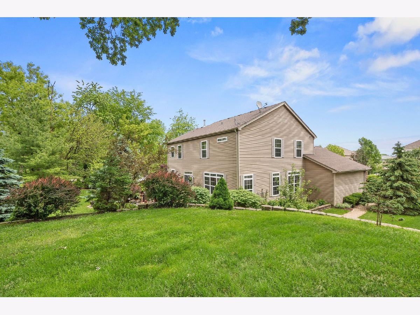
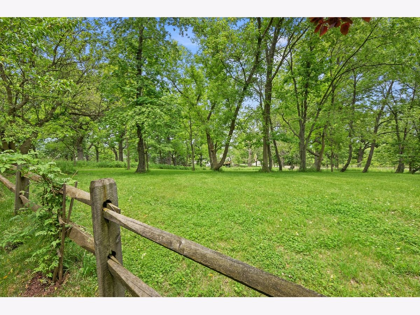
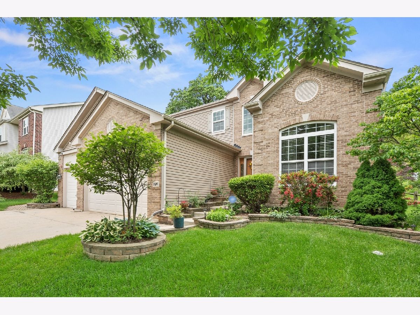
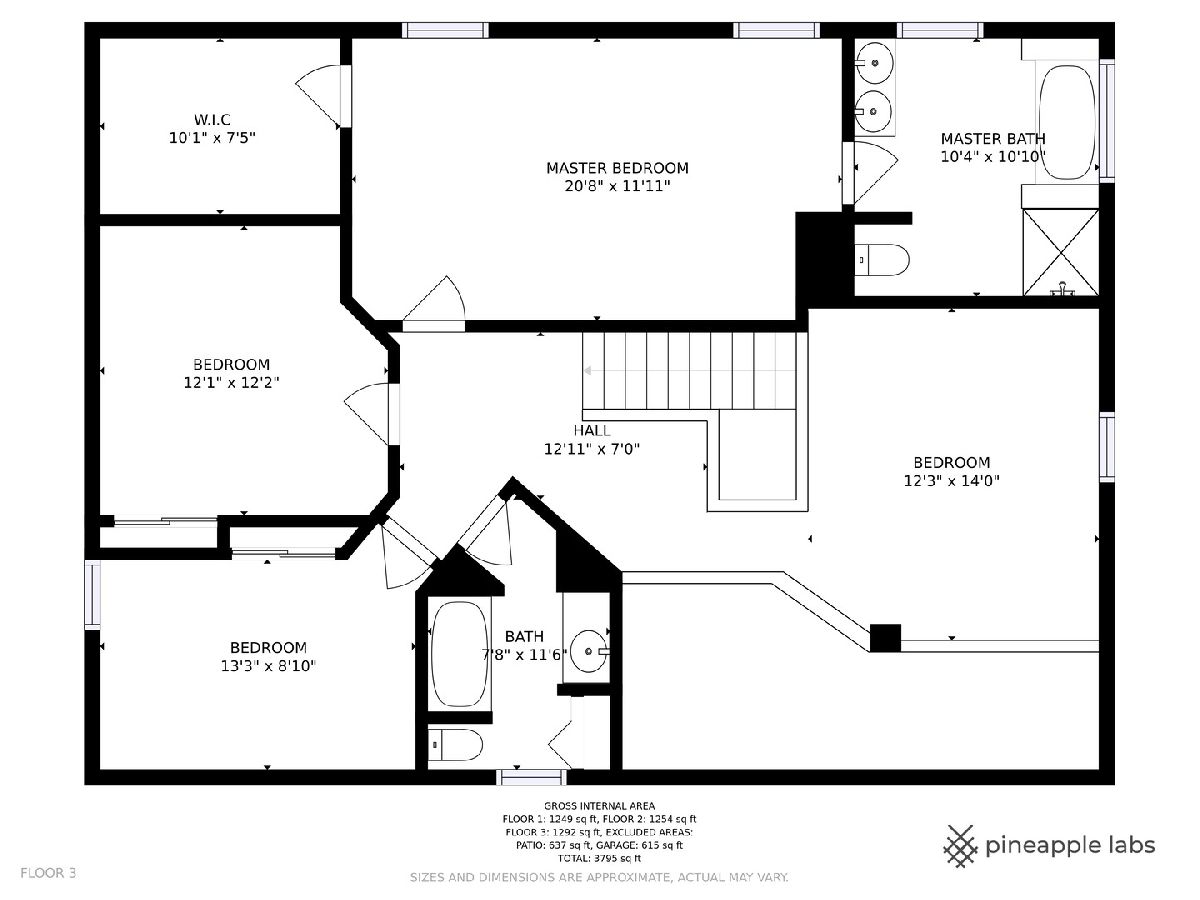
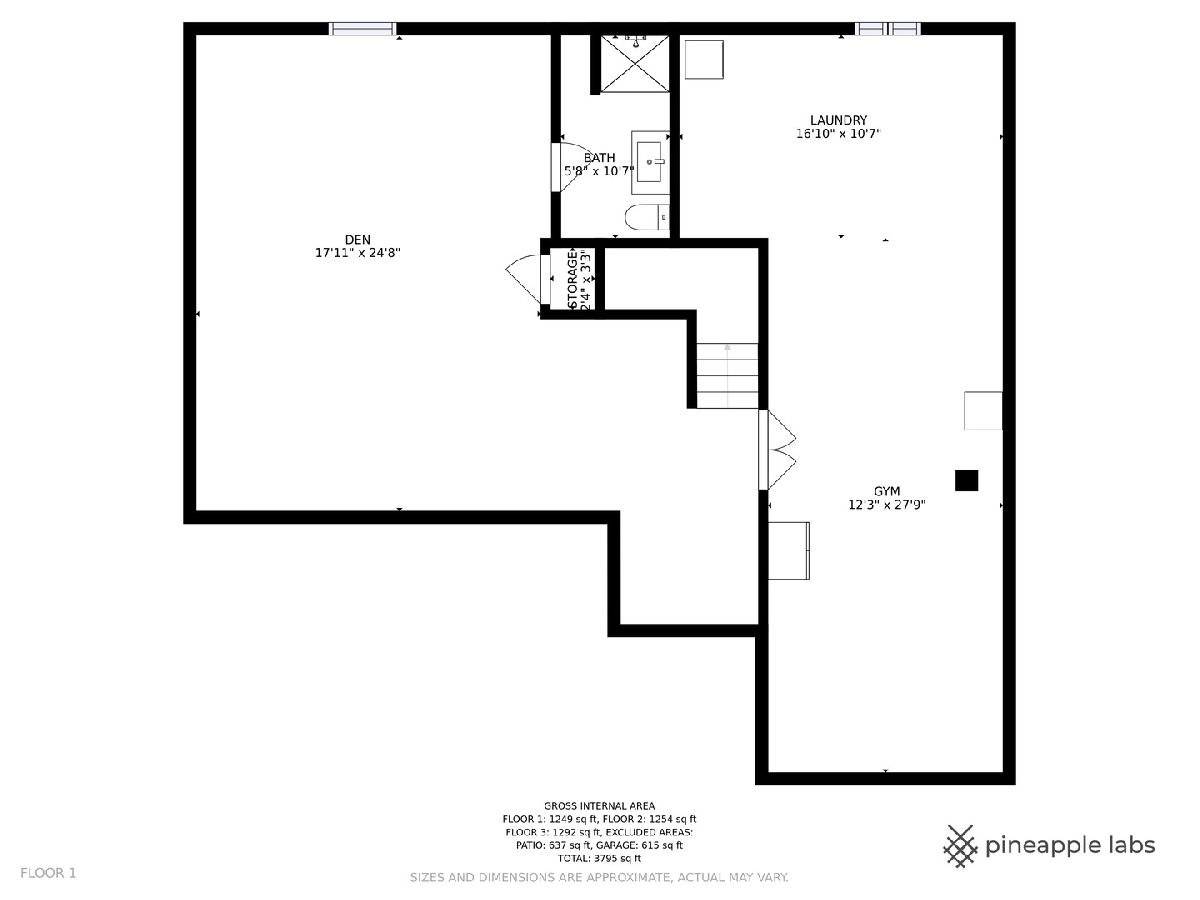
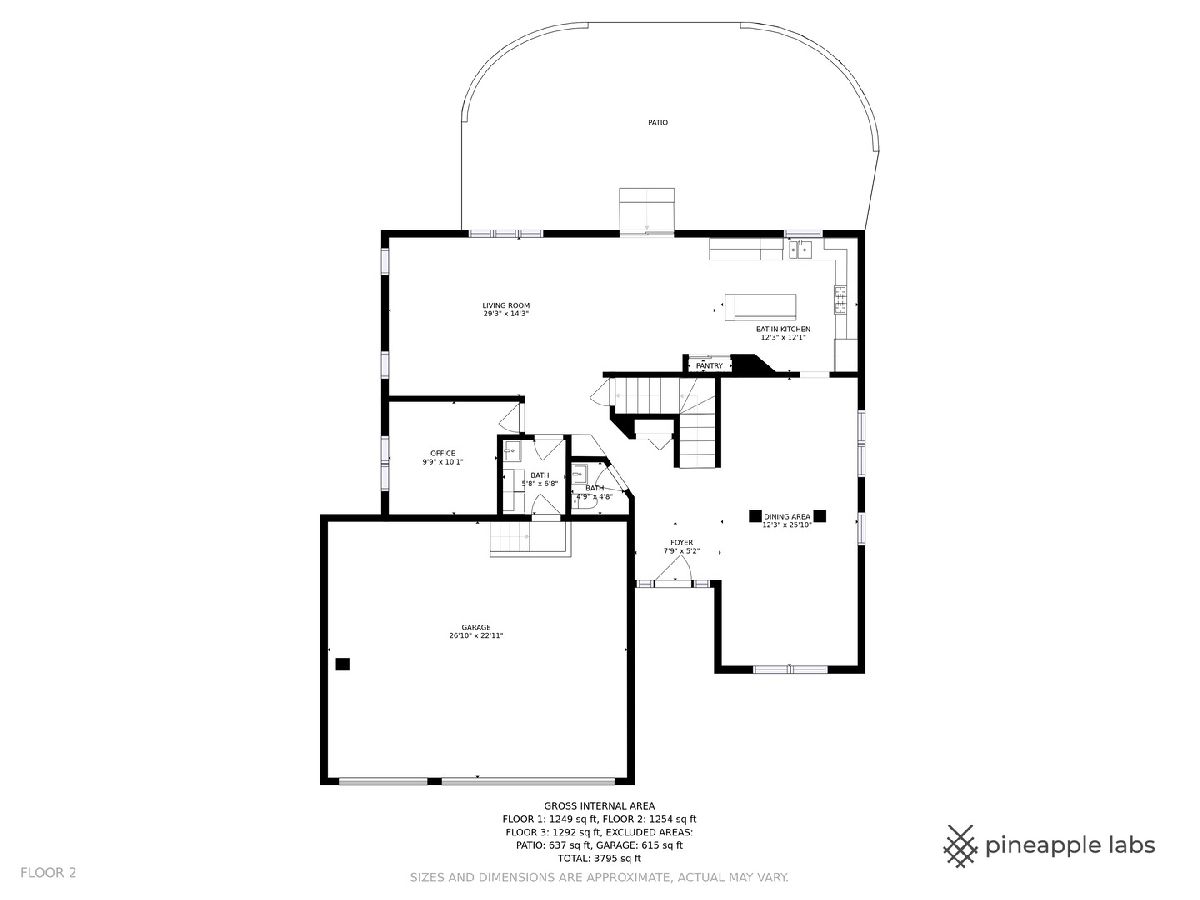
Stunning property with a finished basement in popular Streamwood! Move right in to this tastefully updated and extremely well maintained home, located on a premium and private lot in the Sterling Oaks Subdivision. Inside you will be pleased with the quality of craftsmanship throughout, combined with an open layout. The spacious kitchen is highlighted by granite counter tops, a large island, stylish backsplash and stainless steel appliances. You can already see yourself spending cold winter nights by the fireplace. First floor also has a bright office. A large and open loft highlights the upstairs! The new owner will be pleased with generous sized bedrooms and a modern master bathroom. The large finished basement has a full bathroom and lots of room for storage. The backyard is an entertainers dream. Featuring an amazing brick patio with an abundance of trees makes this property truly special.
Property Specifics
| Single Family | |
| — | |
| Contemporary | |
| 2008 | |
| Full | |
| Vinyl Siding, Brick | |
| Asphalt | |
| — | |
| No | |
| 0.21 |
| Cook | |
| Sterling Oaks | |
| 300 / Annual | |
| Other | |
| Public | |
| Public Sewer | |
| Central Air | |
| Natural Gas, Forced Air | |
| 10738059 | |
| 06211070200000 |
Nearby Schools
| NAME: | DISTRICT: | DISTANCE: | |
|---|---|---|---|
|
Grade School
Hilltop Elementary School |
46 | — | |
|
Middle School
Canton Middle School |
46 | Not in DB | |
|
High School
Streamwood High School |
46 | Not in DB | |
Property History
| DATE: | EVENT: | PRICE: | SOURCE: |
|---|---|---|---|
| 10 Aug, 2020 | Sold | $397,000 | MRED MLS |
| 27 Jun, 2020 | Under contract | $395,000 | MRED MLS |
| 6 Jun, 2020 | Listed for sale | $395,000 | MRED MLS |
Some photos of this home have been virtually staged.
Room Specifics
Total Bedrooms: 3
Bedrooms Above Ground: 3
Bedrooms Below Ground: 0
Dimensions: —
Floor Type: Other
Dimensions: —
Floor Type: Other
Full Bathrooms: 4
Bathroom Amenities: Separate Shower, Double Sink
Bathroom in Basement: 1
Dimensions: —
Floor Type: Hardwood
Dimensions: —
Floor Type: Hardwood
Features: Eating Area-Table Space, Island, Pantry-Closet
Dimensions: —
Floor Type: Ceramic Tile
Dimensions: —
Floor Type: Hardwood
Dimensions: —
Floor Type: Hardwood
Rooms: Loft, Foyer, Walk In Closet, Office
Other Specifics
| 3 | |
| Concrete Perimeter | |
| Garage | |
| — | |
| — | |
| — | |
| Brick Paver Patio | |
| Corner Lot, Irregular Lot, Landscaped, Park Adjacent | |
| 139X73X123X37X43 | |
| Full,Unfinished | |
| Full | |
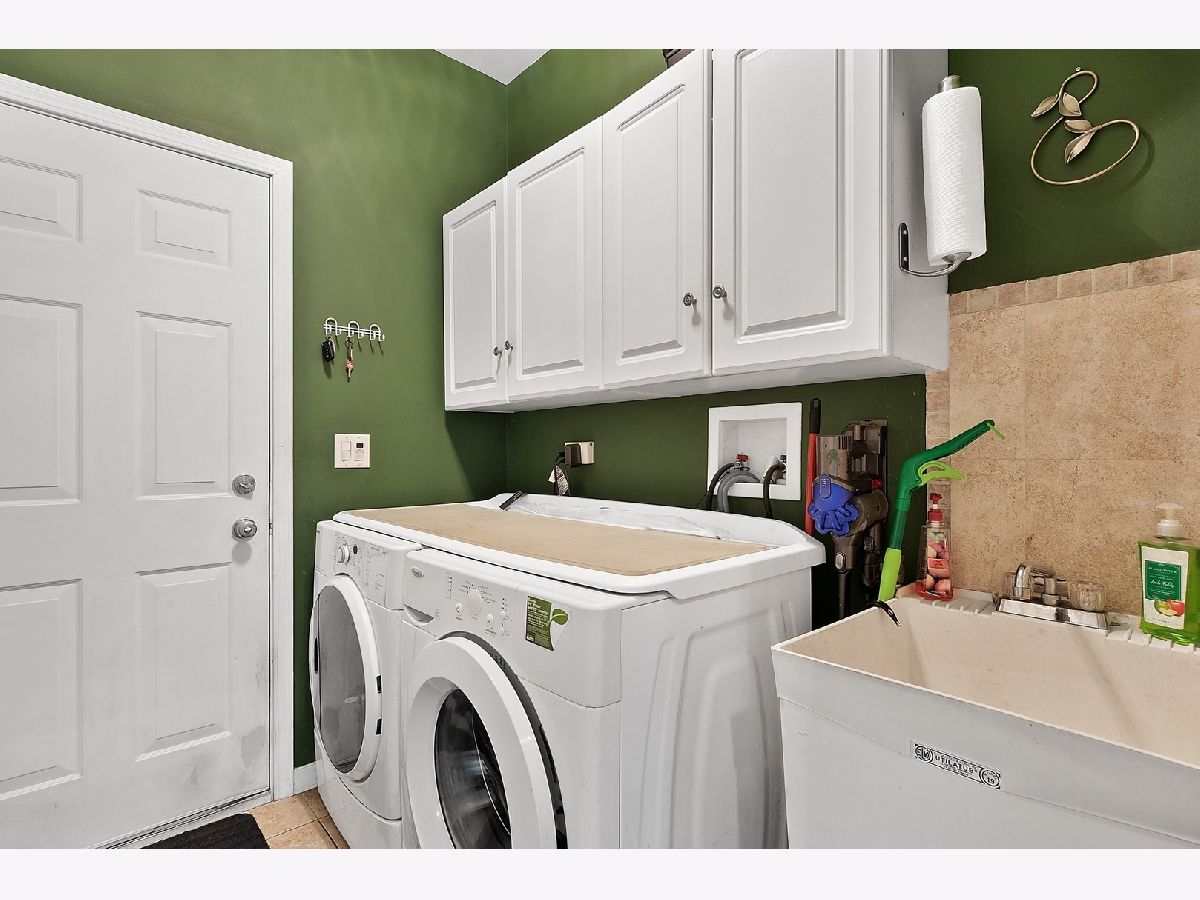
| Vaulted/Cathedral Ceilings, Hardwood Floors, Wood Laminate Floors, First Floor Laundry | |
| Range, Microwave, Dishwasher, Refrigerator, Washer, Dryer, Disposal | |
| Not in DB | |
| Park, Curbs, Sidewalks, Street Lights, Street Paved | |
| — | |
| — |
Tax History
| Year | Property Taxes |
|---|---|
| 2020 | $9,884 |
Contact Agent
Nearby Similar Homes
Nearby Sold Comparables

Contact Agent
Listing Provided By
Coldwell Banker Realty
