

108 Oxford Circle, Grayslake, Illinois 60030
Sorry, we are updating photos, please update this page in 15 minutes
$190,000
|
Sold
|
|
| Status: | Closed |
| Sqft: | 1,440 |
| Cost/Sqft: | $132 |
| Beds: | 3 |
| Baths: | 4 |
| Year Built: | 1995 |
| Property Taxes: | $6,885 |
| Days On Market: | 4292 |
| Lot Size: | 0,15 |
Description
This 2 story 3 bdrm home w/3.5 baths is beautiful and in move in condition! W/ fresh paint, this home is bright and airy and has a great flow. Private master bath. The bsmt is finished w/ a full bath, guest & rec rm perfect for those out of town friends. Fenced yard. Short walk to Sunrise park for tennis or get lost in nature w/the Rollins Savanna walking path just seconds away. Great location. Truly a solid home.
Property Specifics
| Single Family | |
| — | |
| — | |
| 1995 | |
| Full | |
| Vinyl Siding | |
| Asphalt | |
| — | |
| No | |
| 0.15 |
| Lake | |
| — | |
| 124 / Annual | |
| Insurance, Other | |
| Lake Michigan, Public | |
| Public Sewer | |
| Central Air | |
| Natural Gas, Forced Air | |
| 08827851 | |
| 06231130130000 |
Nearby Schools
| NAME: | DISTRICT: | DISTANCE: | |
|---|---|---|---|
|
Grade School
Meadowview School |
46 | — | |
|
Middle School
Grayslake Middle School |
46 | Not in DB | |
|
High School
Grayslake North High School |
127 | Not in DB | |
|
Alternate Elementary School
Frederick School |
— | Not in DB | |
Property History
| DATE: | EVENT: | PRICE: | SOURCE: |
|---|---|---|---|
| 13 Mar, 2015 | Sold | $190,000 | MRED MLS |
| 8 Feb, 2015 | Under contract | $189,900 | MRED MLS |
| 30 Jan, 2015 | Listed for sale | $189,900 | MRED MLS |
| 31 Mar, 2022 | Sold | $308,000 | MRED MLS |
| 3 Mar, 2022 | Under contract | $299,999 | MRED MLS |
| 2 Feb, 2022 | Listed for sale | $299,999 | MRED MLS |
Some photos of this home have been virtually staged.
Sorry, we are updating photos, please update this page in 15 minutesRoom Specifics
All Bedroom Info:
Total Bedrooms: 4
Bedrooms Above Ground: 3
Bedrooms Below Ground: 1
Total Bedrooms: 4
Bedrooms Above Ground: 3
Bedrooms Below Ground: 1
Second Bedroom Info:
Dimensions: —
Location: —Dimensions: —
Floor Type: Carpet
Third Bedroom Info:
Dimensions: —
Location: —Dimensions: —
Floor Type: Carpet
Fourth Bedroom Info:
Dimensions: —
Location: —Dimensions: —
Floor Type: Carpet
Bathroom Info:
Full Bathrooms: 4
Partial Bathrooms: 1Full Bathrooms: 4
Bathroom Amenities: —
Bathroom in Basement: 1
Dining Room Info:
Dimensions: —
Location: —Dimensions: —
Floor Type: Carpet
Kitchen Info:
Dimensions: —
Location: —Dimensions: —
Floor Type: Wood Laminate
Features: Eating Area-Table Space
Living Room Info:
Dimensions: —
Location: —Dimensions: —
Floor Type: Carpet
Family Room Info:
Dimensions: —
Location: —Dimensions: —
Floor Type: Carpet
Additional Rooms Info:
Rooms: Recreation Room
Basement: FullRooms: Recreation Room
Other Specifics
| 2.5 | |
| Concrete Perimeter | |
| Garage | |
| — | |
| — | |
| — | |
| Patio | |
| — | |
| 60X110 | |
| — | |
| Full | |
| — | |
| Range, Microwave, Dishwasher, Refrigerator, Washer, Dryer, Disposal | |
| Not in DB | |
| Tennis Courts, Sidewalks, Street Lights, Street Paved | |
| — | |
| — |
Tax History
| Year | Property Taxes |
|---|---|
| 2015 | $6,885 |
| 2022 | $8,368 |
Contact Agent
Nearby Similar Homes
2231 Wilshire Court, Grayslake, Illinois 60030
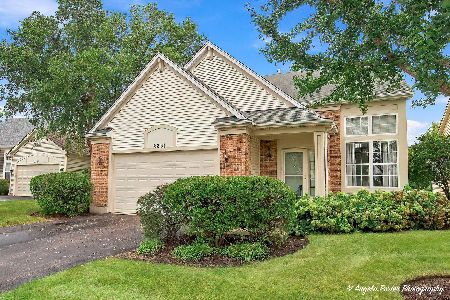
For Sale
$425,000
3 beds / 3.1 baths / 2,311 ft2
Single Family / Built: 2001
38
Nearby Sold Comparables
108 Oxford Circle, Grayslake, Illinois 60030
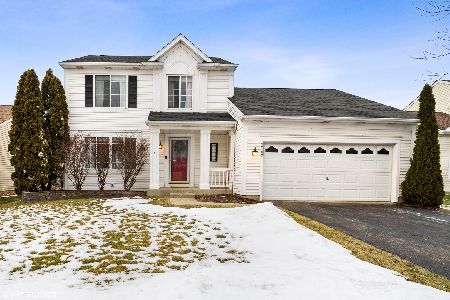
Sold
$299,999
3 beds / 3.1 baths / 1,440 ft2
Single Family / Built: 1995
1732
98 Oxford Circle, Grayslake, Illinois 60030

Sold
$220,000
3 beds / 3.0 baths / 1,324 ft2
Single Family / Built: 1994
2227
107 Bay View Lane, Grayslake, Illinois 60030
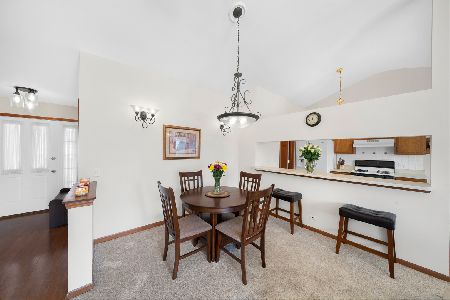
Sold
$260,000
3 beds / 3.0 baths / 1,324 ft2
Single Family / Built: 1994
2052
107 Bay View Lane, Grayslake, Illinois 60030

Sold
$214,000
3 beds / 3.0 baths / 1,324 ft2
Single Family / Built: 1994
3165
97 Bay View Lane, Grayslake, Illinois 60030
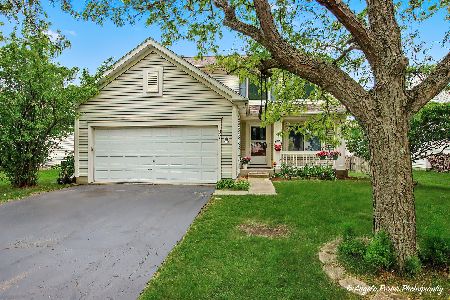
Sold
$389,000
3 beds / 3.1 baths / 2,367 ft2
Single Family / Built: 1994
164
Contact Agent
Listing Provided By
Redfin Corporation
