

2231 Wilshire Court, Grayslake, Illinois 60030


$425,000
|
For Sale
|
|
| Status: | Active |
| Sqft: | 2,311 |
| Cost/Sqft: | $184 |
| Beds: | 3 |
| Baths: | 4 |
| Year Built: | 2001 |
| Property Taxes: | $0 |
| Days On Market: | 46 |
| Lot Size: | 0,14 |
Description
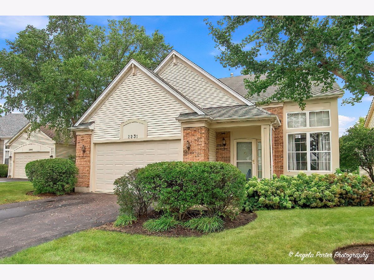
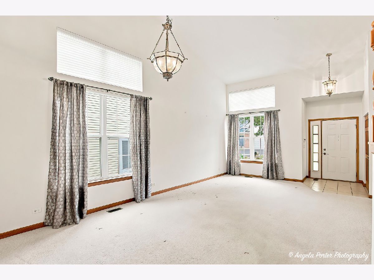
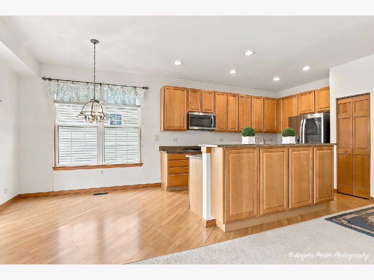
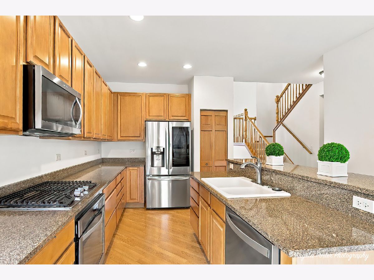
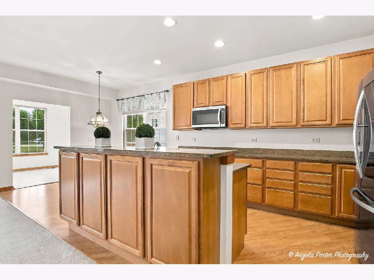
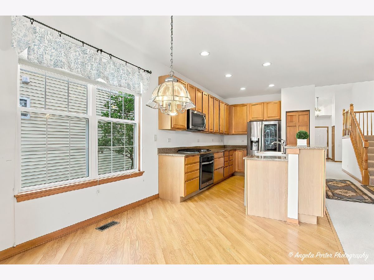
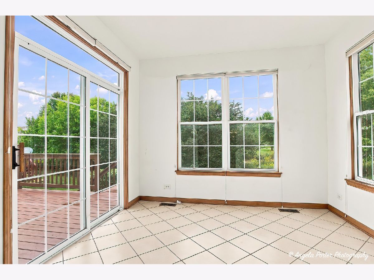
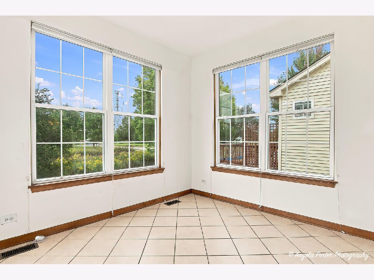
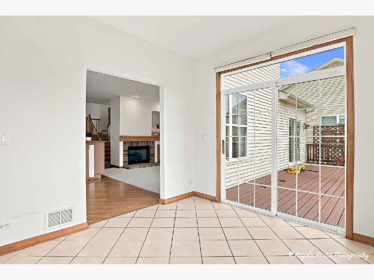
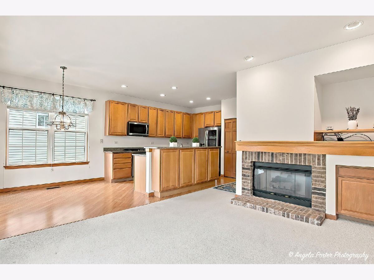
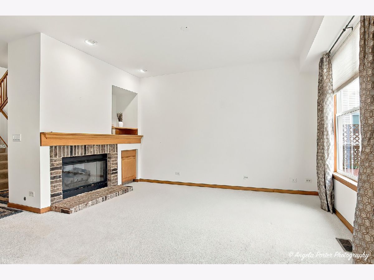
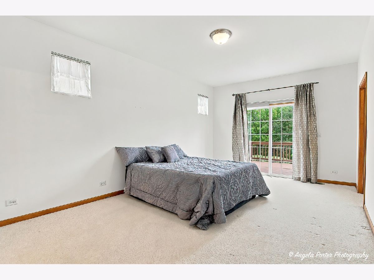
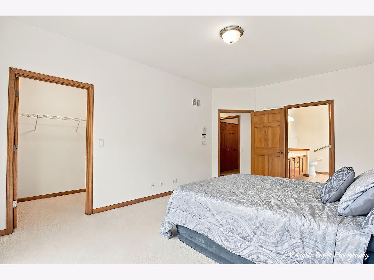
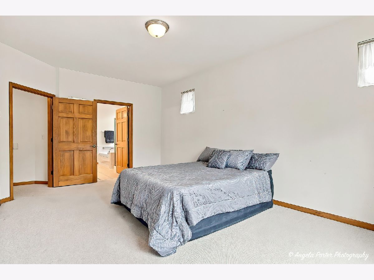
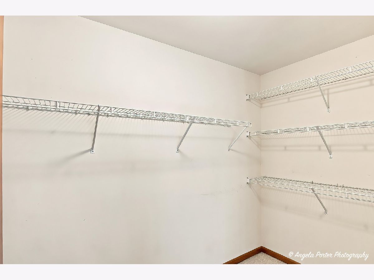
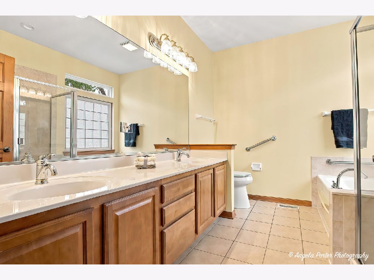
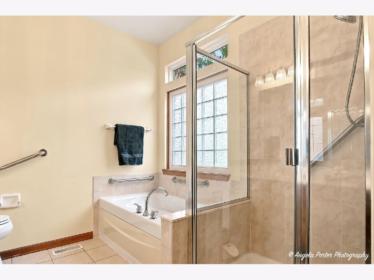
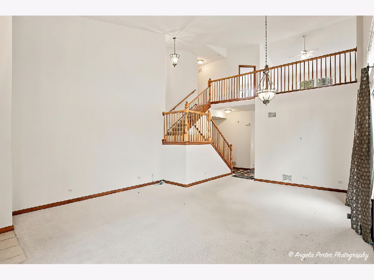
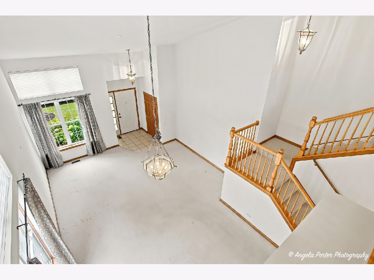
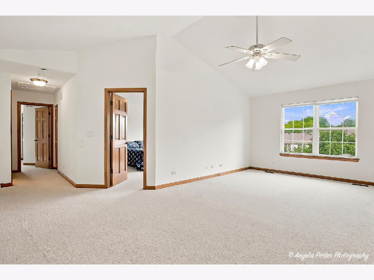
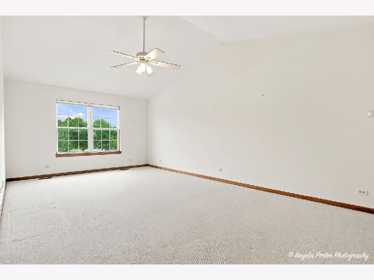
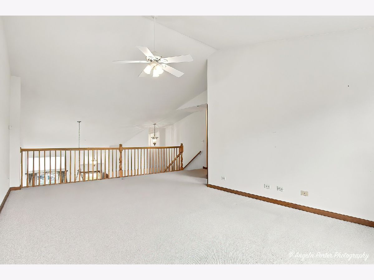
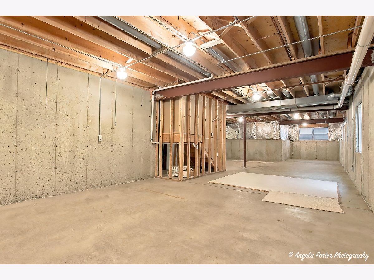
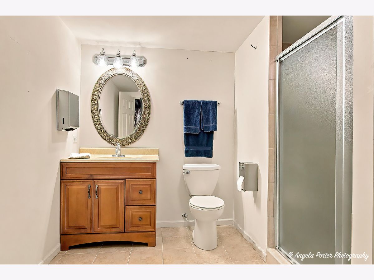
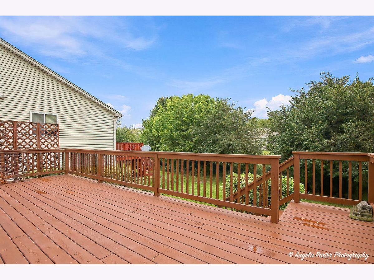
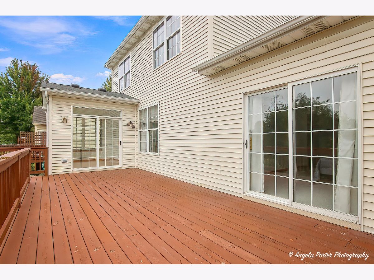
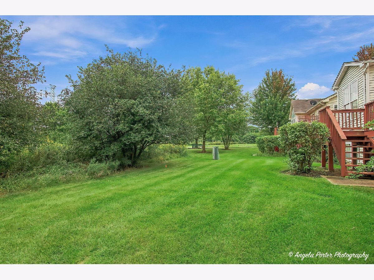
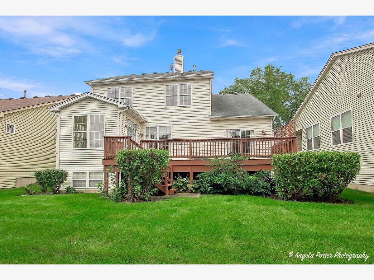
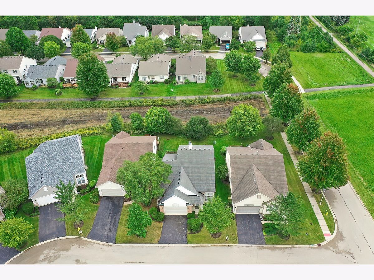
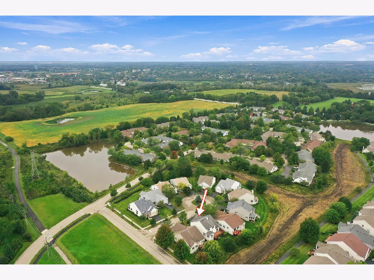
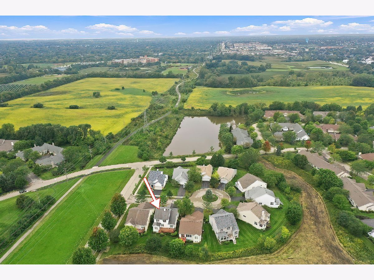
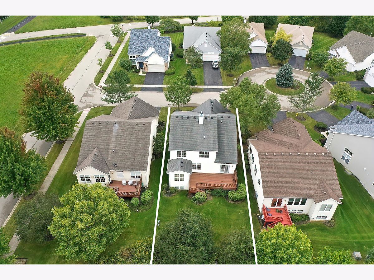
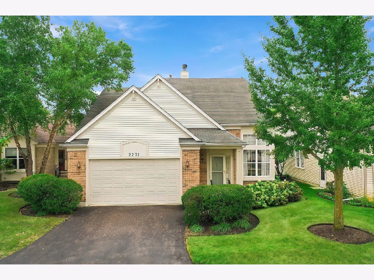
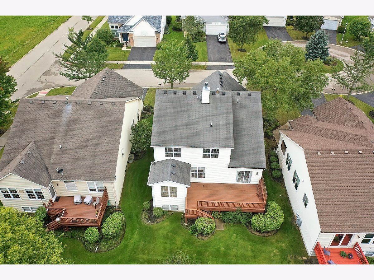
SPECTACULAR 3 BEDROOM, 3.1 BATH CONTEMPORARY HOME ON A COURT IN THE DESIRABLE CARILLON NORTH 55+ ACTIVE ADULT COMMUNITY IN GRAYSLAKE! This impressive home has it all, featuring a dramatic two-story living and dining room and a gourmet eat-in kitchen with stainless steel appliances, large center island, maple cabinetry, and granite countertops. The spacious family room features a cozy fireplace and opens to a beautiful four-season sunroom-the perfect place to relax and enjoy views of the tree-lined backyard. The private first-floor primary suite includes a spacious ensuite bath with dual sinks, separate shower, and relaxing soaker tub. Upstairs, you'll find a huge loft, two additional generously sized bedrooms, and a full bath. The full unfinished basement offers tremendous additional space and already includes a full bathroom. Outside, enjoy the huge deck and private, tree-covered setting. Additional features include a 2-car garage and Generac whole-house generator system. Carillon North is a gated 55+ active adult community offering a clubhouse, fitness classes, indoor pool, tennis courts, and more. A fantastic home with plenty of space for everyday living and entertaining!
Property Specifics
| Single Family | |
| — | |
| Traditional | |
| 2001 | |
| Unfinished, Full, Daylight | |
| 1,590 (106 finished) | |
| Vinyl Siding | |
| Asphalt | |
| SUN VALLEY | |
| No | |
| 0.14 |
| Lake | |
| Carillon North | |
| 275 / Monthly | |
| Insurance, Clubhouse, Exercise Facilities, Pool, Lawn Care, Snow Removal | |
| Public | |
| Public Sewer, Storm Sewer | |
| Central Air | |
| Gas, Forced Air | |
| No | |
| 12767224 | |
| 06141060100000 |
Property History
| DATE: | EVENT: | PRICE: | SOURCE: |
|---|---|---|---|
| — | Last price change | $445,000 | MRED MLS |
| 23 Sep, 2026 | Listed for sale | $445,000 | MRED MLS |
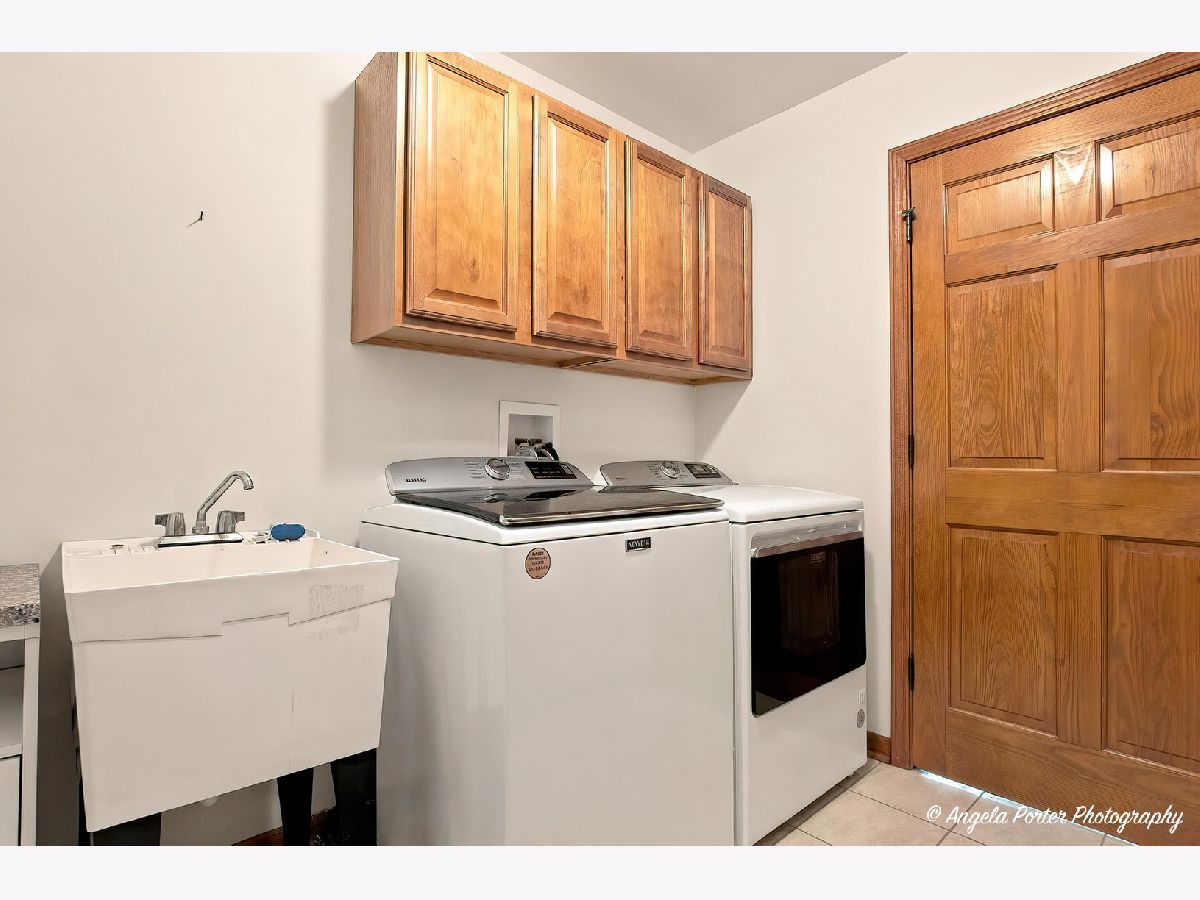
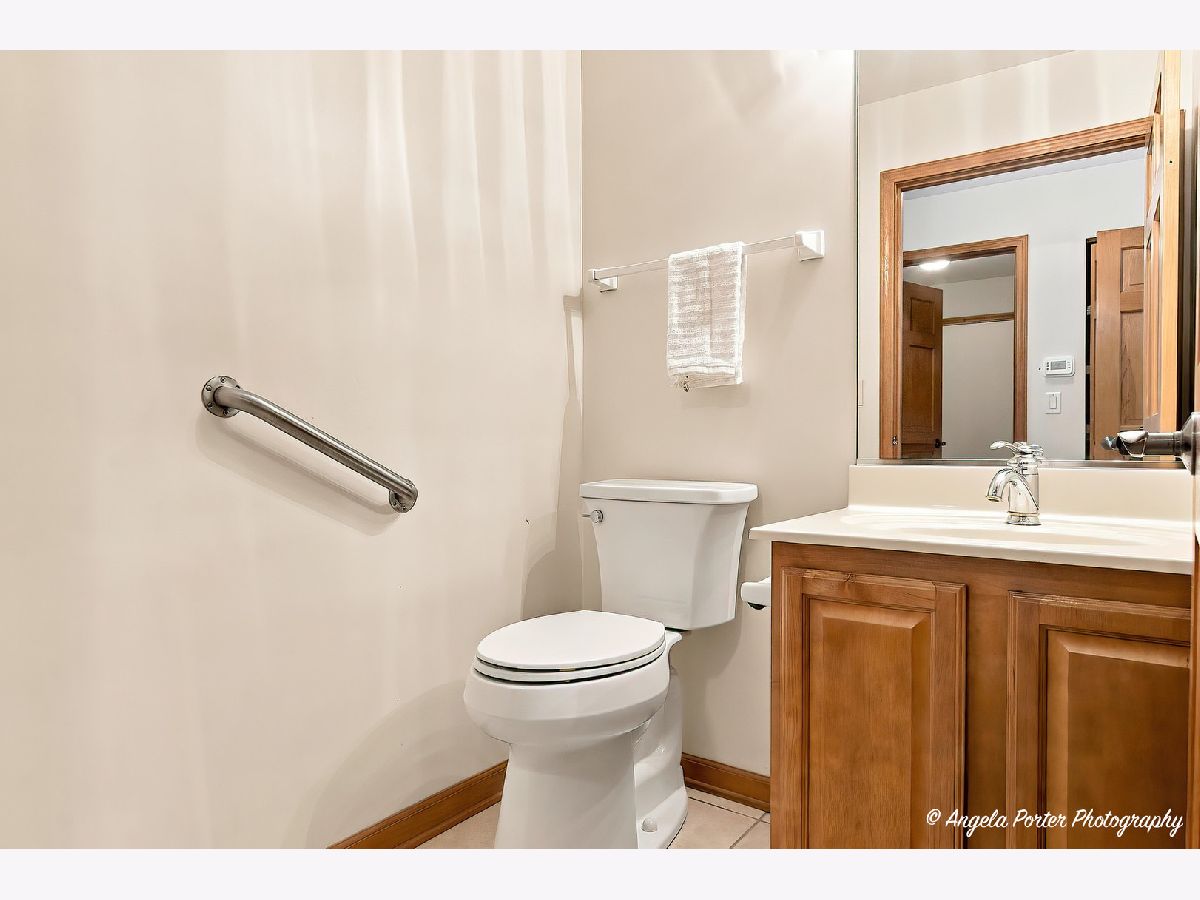
Some photos of this home have been virtually staged.
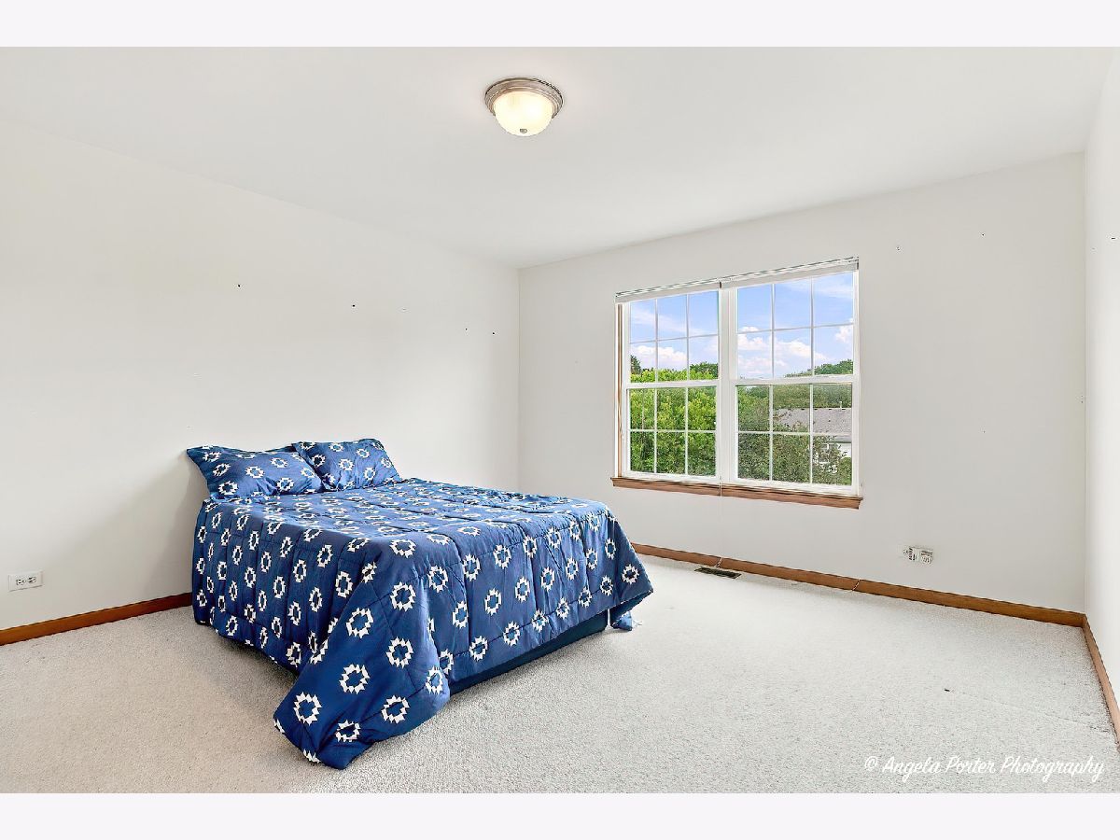
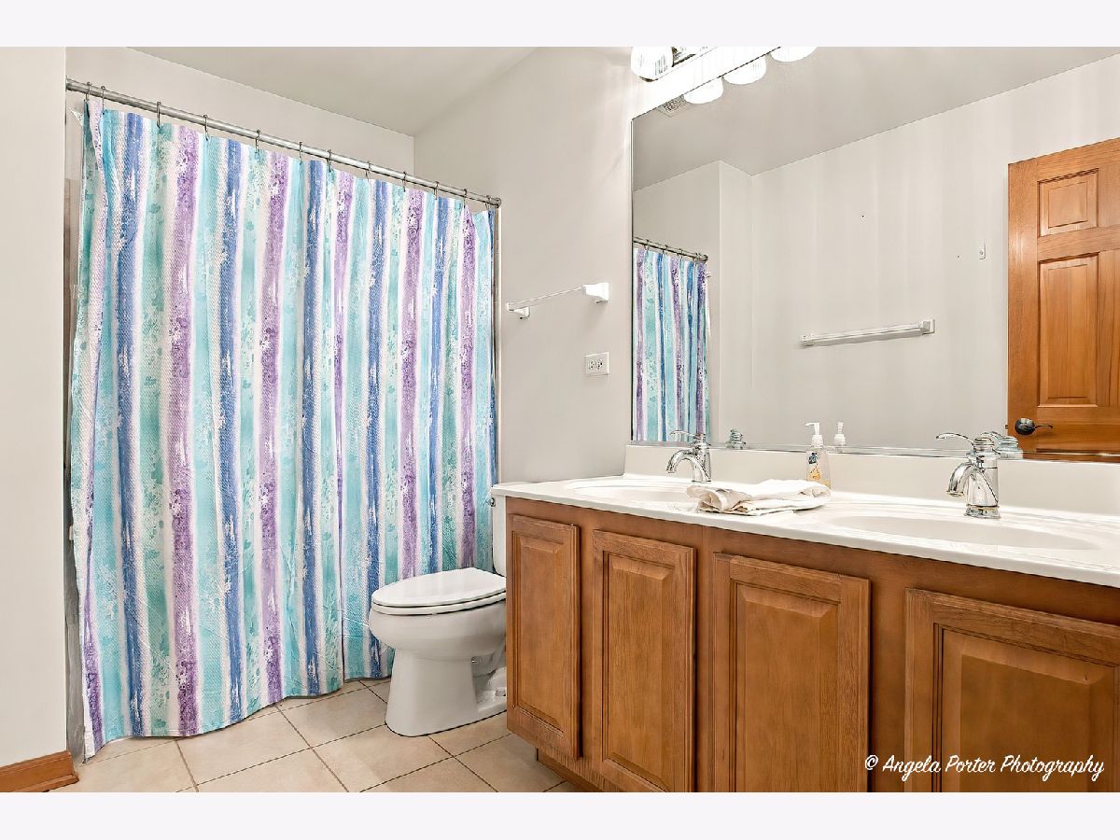
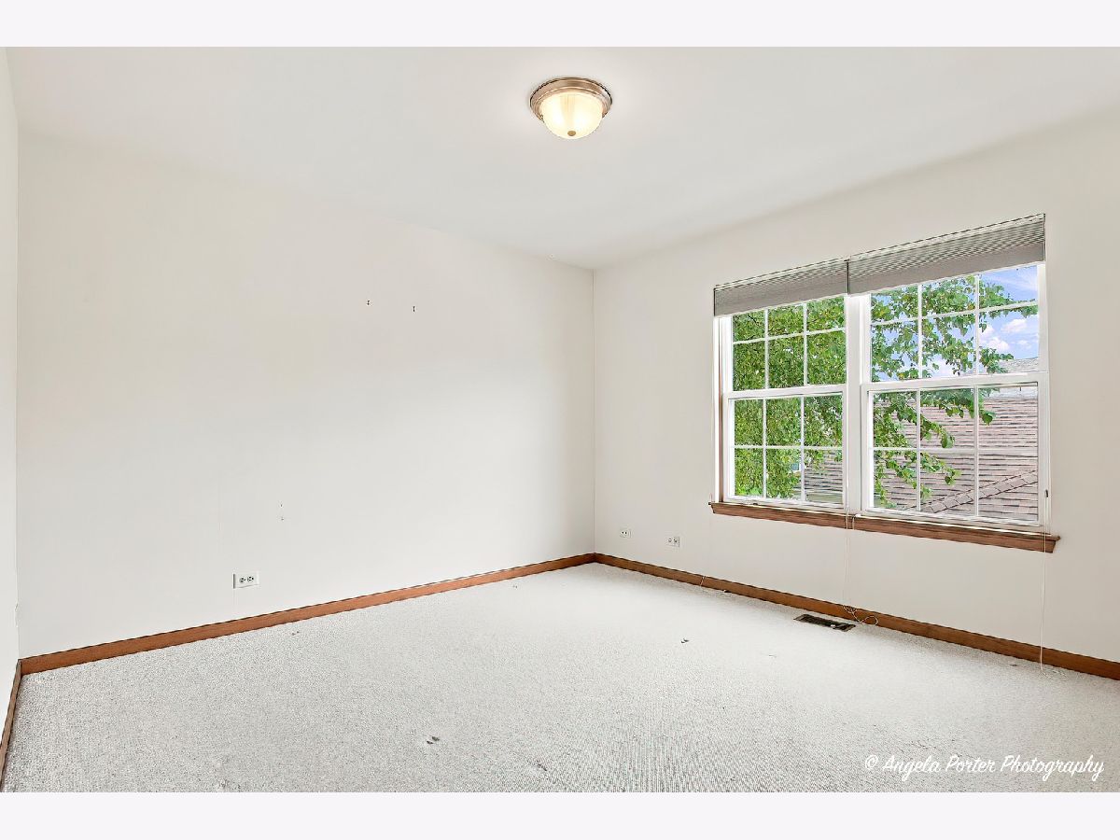
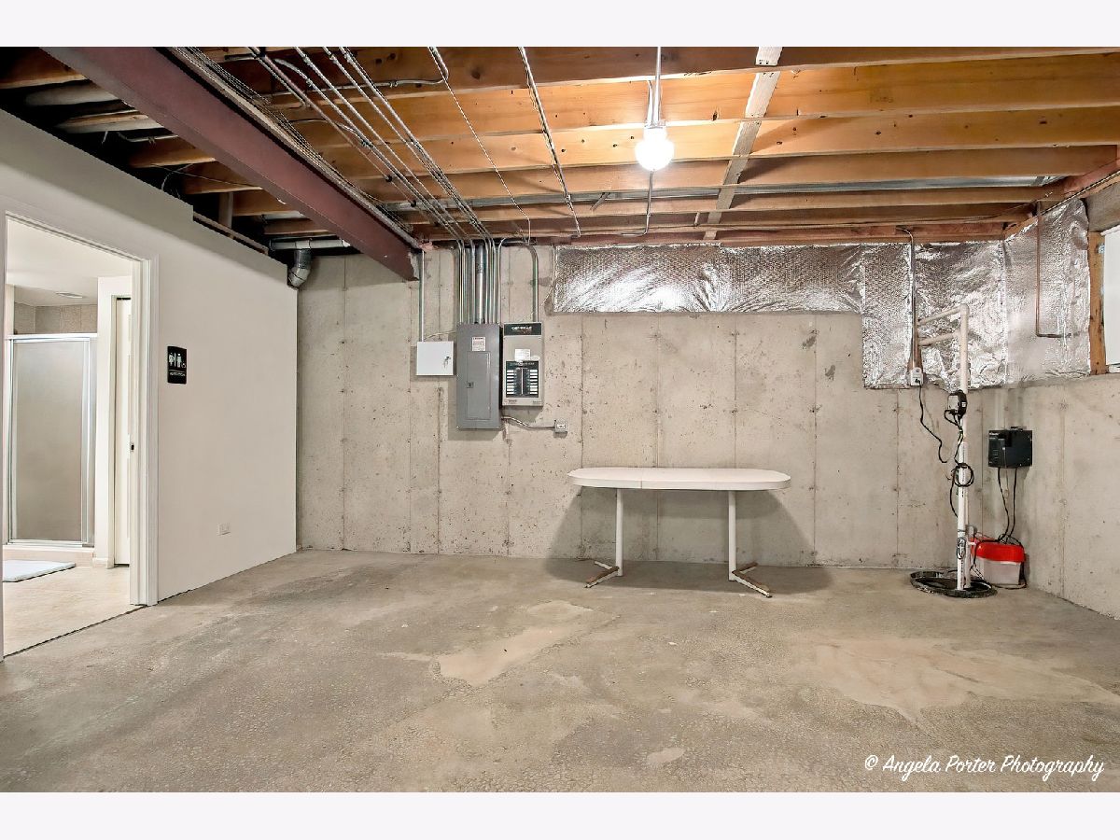
Room Specifics
Total Bedrooms: 3
Bedrooms Above Ground: 3
Bedrooms Below Ground: 0
Dimensions: 19X12
Floor Type: Carpet
Dimensions: 14X12
Floor Type: Carpet
Dimensions: 14X12
Floor Type: Carpet
Full Bathrooms: 4
Bathroom Amenities: —
Bathroom in Basement: 1
Dimensions: 13X12
Floor Type: Carpet
Dimensions: 14X9
Floor Type: Wood Laminate
Features: Eating Area-Table Space
Dimensions: 9X8
Floor Type: Ceramic Tile
Dimensions: 16X12
Floor Type: Carpet
Dimensions: 11X16
Floor Type: Carpet
Rooms: Eating Area, Loft, Heated Sun Room, Foyer
Name: Eating Area
Dimensions: 9X9
Floor Type: Wood Laminate
Name: Loft
Dimensions: 21X13
Floor Type: Carpet
Name: Heated Sun Room
Dimensions: 11X10
Floor Type: Ceramic Tile
Name: Foyer
Dimensions: 6X6
Floor Type: —
Other Specifics
| 2 | |
| Concrete Perimeter | |
| Asphalt, Garage Door Opener, Garage Owned, Attached, Garage | |
| Main Level | |
| Laminate | |
| Deck | |
| Bath Grab Bars | |
| — | |
| Cul-De-Sac, Nature Preserve Adjacent, Landscaped | |
| 51X118 | |
| — | |
| Full | |
| Cathedral Ceiling(s), 1st Floor Bedroom, 1st Floor Full Bath | |
| Range, Microwave, Dishwasher, Refrigerator, Stainless Steel Appliance(s), Humidifier | |
| Not in DB | |
| Clubhouse, Pool, Tennis Court(s), Gated, Sidewalks | |
| — | |
| — |
Tax History
| Year | Property Taxes |
|---|
Contact Agent
Nearby Similar Homes
Nearby Sold Comparables

Contact Agent
Listing Provided By
RE/MAX Plaza
