

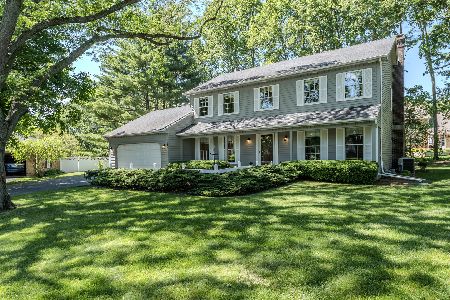
1080 Ashbury Court, Geneva, Illinois 60134
Subdivision > Sunset Meadows
Sorry, we are updating photos, please update this page in 15 minutes
$392,825
|
Sold
|
|
| Status: | Closed |
| Sqft: | 2,306 |
| Cost/Sqft: | $173 |
| Beds: | 4 |
| Baths: | 3 |
| Year Built: | 1979 |
| Property Taxes: | $9,835 |
| Days On Market: | 4438 |
| Lot Size: | 0,00 |
Description
SIMPLY THE BEST LOCATION! Close to schools, downtown Geneva! Graced with tall trees on a superb small cul de sac~Joe Keim built this classic ALL brick Georgian! Many updates~hand scraped hardwood thruout 1st floor, painted kitchen cabinets, SS app. & silestone countertops~All newer bathrooms~Crown molding & fresh decorator colors~FP w/ builtins~1st floor laundry w/ outside access~Painted basement. Huge backyard!
Property Specifics
| Single Family | |
| — | |
| Georgian | |
| 1979 | |
| Full | |
| Brick | |
| Asphalt | |
| — | |
| No | |
| — |
| Kane | |
| Sunset Meadows | |
| 0 / Not Applicable | |
| None | |
| Public | |
| Public Sewer | |
| Central Air | |
| Natural Gas | |
| 08731148 | |
| 1209277006 |
Nearby Schools
| NAME: | DISTRICT: | DISTANCE: | |
|---|---|---|---|
|
Grade School
Western Avenue Elementary School |
304 | — | |
|
Middle School
Geneva Middle School |
304 | Not in DB | |
|
High School
Geneva Community High School |
304 | Not in DB | |
Property History
| DATE: | EVENT: | PRICE: | SOURCE: |
|---|---|---|---|
| 16 Mar, 2015 | Sold | $392,825 | MRED MLS |
| 3 Feb, 2015 | Under contract | $399,800 | MRED MLS |
| — | Last price change | $413,000 | MRED MLS |
| 16 Sep, 2014 | Listed for sale | $413,000 | MRED MLS |
| 24 May, 2019 | Sold | $427,000 | MRED MLS |
| 23 Apr, 2019 | Under contract | $417,000 | MRED MLS |
| — | Last price change | $425,000 | MRED MLS |
| 3 Apr, 2019 | Listed for sale | $425,000 | MRED MLS |
Sorry, we are updating photos, please update this page in 15 minutes
Room Specifics
All Bedroom Info:
Total Bedrooms: 4
Bedrooms Above Ground: 4
Bedrooms Below Ground: 0
Total Bedrooms: 4
Bedrooms Above Ground: 4
Bedrooms Below Ground: 0
Second Bedroom Info:
Dimensions: —
Location: —Dimensions: —
Floor Type: Carpet
Third Bedroom Info:
Dimensions: —
Location: —Dimensions: —
Floor Type: Carpet
Fourth Bedroom Info:
Dimensions: —
Location: —Dimensions: —
Floor Type: Carpet
Bathroom Info:
Full Bathrooms: 3
Partial Bathrooms: 1Full Bathrooms: 3
Bathroom Amenities: —
Bathroom in Basement: 0
Dining Room Info:
Dimensions: —
Location: —Dimensions: —
Floor Type: Hardwood
Kitchen Info:
Dimensions: —
Location: —Dimensions: —
Floor Type: Hardwood
Features: Eating Area-Table Space
Laundry Room Info:
Dimensions: —
Location: —Dimensions: —
Floor Type: Stone
Living Room Info:
Dimensions: —
Location: —Dimensions: —
Floor Type: Hardwood
Family Room Info:
Dimensions: —
Location: —Dimensions: —
Floor Type: Hardwood
Additional Rooms Info:
Rooms: Utility Room-1st Floor
Basement: FullRooms: Utility Room-1st Floor
Other Specifics
| 2 | |
| Concrete Perimeter | |
| Garage | |
| — | |
| — | |
| — | |
| Patio, Storms/Screens | |
| Cul-De-Sac | |
| 48X145X54X141X109 | |
| Unfinished | |
| Full | |
| Hardwood Floors, First Floor Laundry | |
| Range, Microwave, Dishwasher, Refrigerator, Washer, Dryer, Disposal, Stainless Steel Appliance(s) | |
| Not in DB | |
| Sidewalks, Street Lights, Street Paved | |
| — | |
| Wood Burning, Gas Starter |
Tax History
| Year | Property Taxes |
|---|---|
| 2015 | $9,835 |
| 2019 | $11,378 |
Contact Agent
Nearby Similar Homes
Nearby Sold Comparables
1616 Lois Court, Geneva, Illinois 60134

Sold
$614,900
4 beds / 3.0 baths / 3,250 ft2
Single Family / Built: 1980
3413
Contact Agent
Listing Provided By
Berkshire Hathaway HomeServices Elite Realtors
