

1080 Serendipity Drive, Aurora, Illinois 60504
Subdivision > Hometown
Sorry, we are updating photos, please update this page in 15 minutes
$192,000
|
Sold
|
|
| Status: | Closed |
| Sqft: | 0 |
| Cost/Sqft: | — |
| Beds: | 3 |
| Baths: | 3 |
| Year Built: | 2002 |
| Property Taxes: | $4,864 |
| Days On Market: | 7161 |
| Lot Size: | 0,00 |
Description
NOTE COMPENSATION YOU'L LOVE THIS UPGRADED 3BDRM HOME IN FRIENDLY HOMETOWN! TIME TO MAKE AN OFFER!! SUPER CLEAN! HOMETOWN *AWARD WINNING COMMUNITY* UPGRADES INCLUDE LIGHT FIXTURES, ALL TOP NOTCH APPL., HARDWOOD FLOORING THROUGHOUT FIRST FLOOR, UPGRADE WINDOWS, ALL WINDOW TREATMENTS. THERES MORE.. WIC IN MASTER, MASTER BATH, ROOMY FRONT PORCH, PRIVATE FENCED BACKYARD AND ONE YEAR HOME WARRANTY!
Property Specifics
| Single Family | |
| — | |
| — | |
| 2002 | |
| None | |
| Aluminum/Vinyl/Steel Siding | |
| Asphalt | |
| — | |
| No | |
| — |
| Kane | |
| Hometown | |
| 38 / Monthly | |
| Clubhouse, Other | |
| Public | |
| Public Sewer | |
| Central Air | |
| Natural Gas | |
| 06444047 | |
| 1536126155 |
Property History
| DATE: | EVENT: | PRICE: | SOURCE: |
|---|---|---|---|
| 30 Jan, 2008 | Sold | $192,000 | MRED MLS |
| 10 Jan, 2008 | Under contract | $199,900 | MRED MLS |
| — | Last price change | $208,000 | MRED MLS |
| 15 Mar, 2007 | Listed for sale | $220,000 | MRED MLS |
| 1 Nov, 2019 | Sold | $176,000 | MRED MLS |
| 12 Sep, 2019 | Under contract | $179,900 | MRED MLS |
| 11 Sep, 2019 | Listed for sale | $179,900 | MRED MLS |
Sorry, we are updating photos, please update this page in 15 minutes
Room Specifics
All Bedroom Info:
Total Bedrooms: 3
Bedrooms Above Ground: 3
Bedrooms Below Ground: 0
Total Bedrooms: 3
Bedrooms Above Ground: 3
Bedrooms Below Ground: 0
Second Bedroom Info:
Dimensions: —
Location: —Dimensions: —
Floor Type: Carpet
Third Bedroom Info:
Dimensions: —
Location: —Dimensions: —
Floor Type: Carpet
Bathroom Info:
Full Bathrooms: 3
Partial Bathrooms: 1Full Bathrooms: 3
Bathroom Amenities: —
Bathroom in Basement: 0
Dining Room Info:
Dimensions: —
Location: —Dimensions: —
Floor Type: Hardwood
Kitchen Info:
Dimensions: —
Location: —Dimensions: —
Floor Type: Hardwood
Features: Eating Area-Table Space, Pantry-Closet
Laundry Room Info:
Dimensions: —
Location: —Dimensions: —
Floor Type: Hardwood
Living Room Info:
Dimensions: —
Location: —Dimensions: —
Floor Type: Hardwood
Family Room Info:
Dimensions: —
Location: —Dimensions: —
Floor Type: Hardwood
Additional Rooms Info:
Rooms: Utility Room-1st Floor
Basement: NoneRooms: Utility Room-1st Floor
Other Specifics
| 2 | |
| Concrete Perimeter | |
| Garage | |
| — | |
| — | |
| — | |
| Patio | |
| Fenced Yard, Landscaped | |
| 96X41 | |
| — | |
| Yes | |
| Vaulted/Cathedral Ceilings | |
| Range, Microwave, Dishwasher, Refrigerator, Washer, Dryer | |
| Not in DB | |
| Clubhouse, Sidewalks, Street Lights, Street Paved | |
| — | |
| — |
Tax History
| Year | Property Taxes |
|---|---|
| 2008 | $4,864 |
| 2019 | $4,368 |
Contact Agent
Nearby Similar Homes
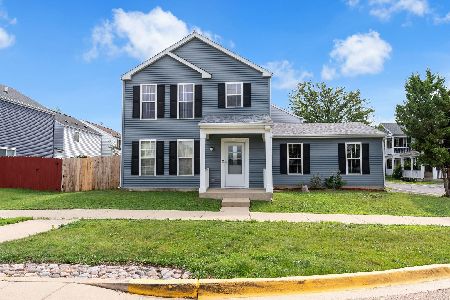
1066 Four Seasons Boulevard, Aurora, Illinois 60504
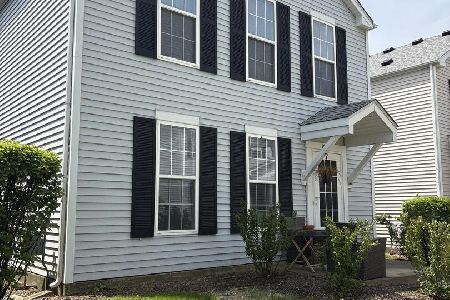
For Sale
$269,000
2 beds / 1.1 baths / 1,288 ft2
Single Family / Built: 1999
151
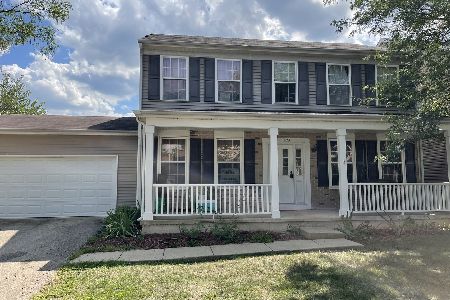
1748 Linden Park Lane, Aurora, Illinois 60504
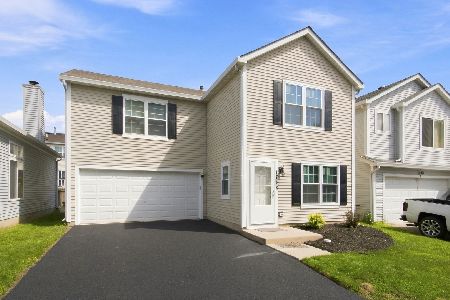
For Sale
$317,500
4 beds / 2.1 baths / 1,484 ft2
Single Family / Built: 1999
73
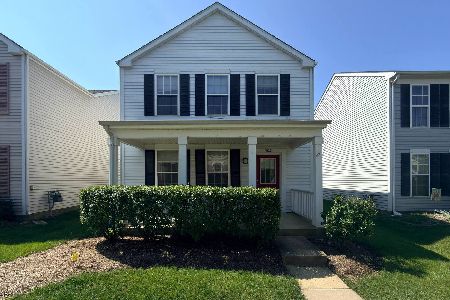
1778 Hickory Park Lane, Aurora, Illinois 60504

For Sale
$381,900
4 beds / 2.1 baths / 2,000 ft2
Single Family / Built: 2000
72
Nearby Sold Comparables
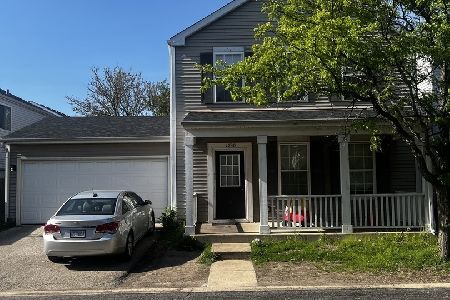
1080 Serendipity Drive, Aurora, Illinois 60504

Sold
$179,900
3 beds / 2.1 baths / 1,750 ft2
Single Family / Built: 2002
2598
Contact Agent
Listing Provided By
RE/MAX of Naperville
