

10800 Cortland Lane, Huntley, Illinois 60142
Subdivision > Northbridge
Sorry, we are updating photos, please update this page in 15 minutes
$250,000
|
Sold
|
|
| Status: | Closed |
| Sqft: | 2,401 |
| Cost/Sqft: | $106 |
| Beds: | 4 |
| Baths: | 3 |
| Year Built: | 2005 |
| Property Taxes: | $6,640 |
| Days On Market: | 4441 |
| Lot Size: | 0,24 |
Description
GC Certified Properties incredible remodel. No stone unturned. Nicely appointed, excellent location in fantastic subdivision and school dist., No work necessary. All new: custom paint inside and outside, stainless GE appliances with transferable warranty including washer and dryer, exotic granite counter tops, plush carpeting, designer electrical fixtures inside and outside, brick paver walkway, etc.
Property Specifics
| Single Family | |
| — | |
| Colonial | |
| 2005 | |
| Partial | |
| Vinyl Siding, Brick | |
| — | |
| — | |
| No | |
| 0.24 |
| Mc Henry | |
| Northbridge | |
| 0 / Not Applicable | |
| None | |
| Public | |
| Public Sewer | |
| Central Air | |
| Natural Gas, Forced Air | |
| 08727019 | |
| 1827102051 |
Nearby Schools
| NAME: | DISTRICT: | DISTANCE: | |
|---|---|---|---|
|
Grade School
Chesak Elementary School |
158 | — | |
|
Middle School
Marlowe Middle School |
158 | Not in DB | |
|
High School
Huntley High School |
158 | Not in DB | |
Property History
| DATE: | EVENT: | PRICE: | SOURCE: |
|---|---|---|---|
| 9 Apr, 2015 | Sold | $250,000 | MRED MLS |
| 8 Feb, 2015 | Under contract | $254,000 | MRED MLS |
| — | Last price change | $259,000 | MRED MLS |
| 12 Sep, 2014 | Listed for sale | $289,000 | MRED MLS |
Sorry, we are updating photos, please update this page in 15 minutes
Room Specifics
All Bedroom Info:
Total Bedrooms: 4
Bedrooms Above Ground: 4
Bedrooms Below Ground: 0
Total Bedrooms: 4
Bedrooms Above Ground: 4
Bedrooms Below Ground: 0
Second Bedroom Info:
Dimensions: —
Location: —Dimensions: —
Floor Type: Carpet
Third Bedroom Info:
Dimensions: —
Location: —Dimensions: —
Floor Type: Carpet
Fourth Bedroom Info:
Dimensions: —
Location: —Dimensions: —
Floor Type: Carpet
Bathroom Info:
Full Bathrooms: 3
Partial Bathrooms: 1Full Bathrooms: 3
Bathroom Amenities: —
Bathroom in Basement: 0
Dining Room Info:
Dimensions: —
Location: —Dimensions: —
Floor Type: Carpet
Kitchen Info:
Dimensions: —
Location: —Dimensions: —
Floor Type: Porcelain Tile
Laundry Room Info:
Dimensions: —
Location: —Dimensions: —
Floor Type: Porcelain Tile
Living Room Info:
Dimensions: —
Location: —Dimensions: —
Floor Type: Carpet
Family Room Info:
Dimensions: —
Location: —Dimensions: —
Floor Type: Carpet
Additional Rooms Info:
Rooms: No additional rooms
Basement: PartialRooms: No additional rooms
Other Specifics
| 2 | |
| — | |
| Garage | |
| — | |
| — | |
| — | |
| — | |
| — | |
| 70X143 | |
| — | |
| Full | |
| Vaulted/Cathedral Ceilings | |
| Range, Microwave, Dishwasher, Refrigerator, Washer, Dryer, Disposal, Stainless Steel Appliance(s) | |
| Not in DB | |
| — | |
| — | |
| Wood Burning |
Tax History
| Year | Property Taxes |
|---|---|
| 2015 | $6,640 |
Contact Agent
Nearby Similar Homes
10724 Bayhill Court, Huntley, Illinois 60142

For Sale
$599,000
4 beds / 3.0 baths / 3,127 ft2
Single Family / Built: 2005
4
10942 Greywall Lane, Huntley, Illinois 60142

For Sale
$564,400
4 beds / 2.1 baths / 3,150 ft2
Single Family / Built: 2006
5
10355 Aldridge Drive, Huntley, Illinois 60142

For Sale
$599,900
5 beds / 3.1 baths / 4,593 ft2
Single Family / Built: 2006
45
10203 Hunter Trail, Huntley, Illinois 60142

For Sale
$649,900
4 beds / 2.1 baths / 3,056 ft2
Single Family / Built: 2005
45
10435 Aldridge Drive, Huntley, Illinois 60142
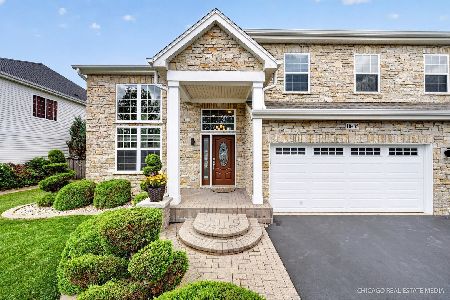
For Sale
$669,000
4 beds / 2.2 baths / 3,559 ft2
Single Family / Built: 2005
109
10727 Mayfield Lane, Huntley, Illinois 60142
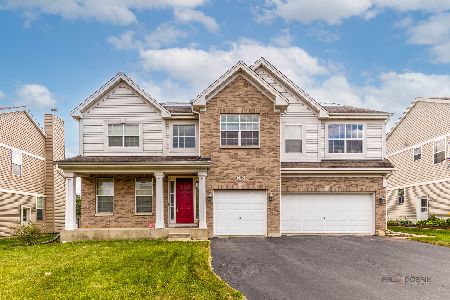
For Sale
$549,900
5 beds / 3.1 baths / 3,197 ft2
Single Family / Built: 2006
90
Nearby Sold Comparables
10820 Cortland Lane, Huntley, Illinois 60142

Sold
$295,000
4 beds / 2.1 baths / 3,660 ft2
Single Family / Built: 2005
4213

10822 Greywall Lane, Huntley, Illinois 60142
Sold
$369,900
4 beds / 2.1 baths / 3,467 ft2
Single Family / Built: 2006
3092
Contact Agent
Listing Provided By
Wanland & Associates, Inc.
