

10805 Shenandoah Court, Huntley, Illinois 60142
Subdivision > Wing Pointe
Sorry, we are updating photos, please update this page in 15 minutes
$244,500
|
Sold
|
|
| Status: | Closed |
| Sqft: | 0 |
| Cost/Sqft: | — |
| Beds: | 3 |
| Baths: | 3 |
| Year Built: | 1999 |
| Property Taxes: | $5,373 |
| Days On Market: | 6682 |
| Lot Size: | 0,00 |
Description
This home is priced well below market value for a quick sale! Foyer boasts vaulted ceiling and ceramic flr.Liv/Din rm w/hardwd flrs. Kit features custom backsplash,under cab lighting, pantry & hardwd flrs that continue through to the fam rm w/firepl.Mas bdrm w/vault. ceiling & Lux master bath w/double bowl van and sep shower&tub.Loft w/skylites. Full fin bas with firepl, cherry builtins and office. Patio.Much More
Property Specifics
| Single Family | |
| — | |
| — | |
| 1999 | |
| Full | |
| Aluminum/Vinyl/Steel Siding, Limestone | |
| Asphalt | |
| GREENFIELD | |
| No | |
| — |
| Mc Henry | |
| Wing Pointe | |
| 0 / Not Applicable | |
| None | |
| Public | |
| Public Sewer | |
| Central Air | |
| Natural Gas, Forced Air | |
| 06980366 | |
| 1834376008 |
Property History
| DATE: | EVENT: | PRICE: | SOURCE: |
|---|---|---|---|
| 1 Oct, 2008 | Sold | $244,500 | MRED MLS |
| 22 Aug, 2008 | Under contract | $249,900 | MRED MLS |
| 31 Jul, 2008 | Listed for sale | $249,900 | MRED MLS |
Sorry, we are updating photos, please update this page in 15 minutes
Room Specifics
All Bedroom Info:
Total Bedrooms: 3
Bedrooms Above Ground: 3
Bedrooms Below Ground: 0
Total Bedrooms: 3
Bedrooms Above Ground: 3
Bedrooms Below Ground: 0
Second Bedroom Info:
Dimensions: —
Location: —Dimensions: —
Floor Type: Carpet
Third Bedroom Info:
Dimensions: —
Location: —Dimensions: —
Floor Type: Carpet
Bathroom Info:
Full Bathrooms: 3
Partial Bathrooms: 1Full Bathrooms: 3
Bathroom Amenities: Whirlpool, Separate Shower, Double Sink
Bathroom in Basement: 0
Dining Room Info:
Dimensions: —
Location: —Dimensions: —
Floor Type: Hardwood
Kitchen Info:
Dimensions: —
Location: —Dimensions: —
Floor Type: Hardwood
Features: Eating Area-Breakfast Bar, Eating Area-Table Space, Pantry-Closet
Living Room Info:
Dimensions: —
Location: —Dimensions: —
Floor Type: Hardwood
Family Room Info:
Dimensions: —
Location: —Dimensions: —
Floor Type: Hardwood
Additional Rooms Info:
Rooms: Den, Gallery, Loft, Office, Recreation Room, Utility Room-1st Floor
Basement: FullRooms: Den, Gallery, Loft, Office, Recreation Room, Utility Room-1st Floor
Other Specifics
| 2 | |
| Concrete Perimeter | |
| Garage | |
| — | |
| — | |
| — | |
| Patio, Gazebo | |
| Cul-De-Sac, Fenced Yard | |
| 75X141 | |
| Unfinished | |
| Full | |
| Vaulted/Cathedral Ceilings, Skylight(s) | |
| Range, Microwave, Dishwasher, Refrigerator, Washer, Dryer, Disposal | |
| Not in DB | |
| Sidewalks, Street Lights, Street Paved | |
| — | |
| Wood Burning, Attached Fireplace Doors/Screen, Gas Log, Ventless |
Tax History
| Year | Property Taxes |
|---|---|
| 2008 | $5,373 |
Contact Agent
Nearby Similar Homes
11775 Everglades Road, Huntley, Illinois 60142
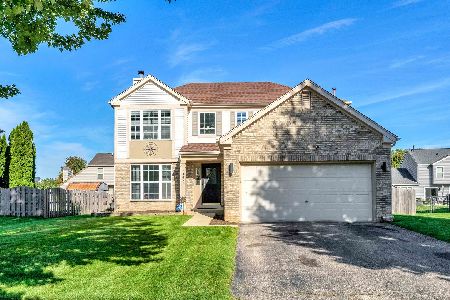
For Sale
$439,999
3 beds / 2.1 baths / 3,091 ft2
Single Family / Built: 2000
46
10745 Great Plaines Drive, Huntley, Illinois 60142
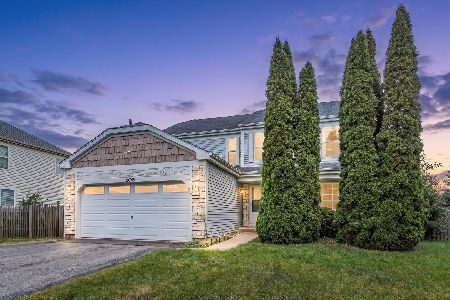
For Sale
$455,000
3 beds / 2.1 baths / 2,252 ft2
Single Family / Built: 2001
63
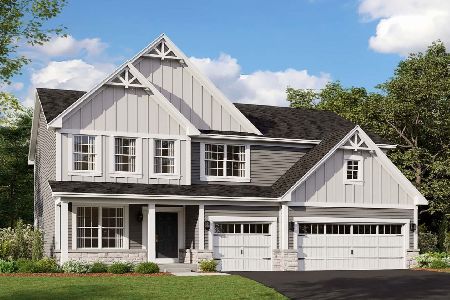
Nearby Sold Comparables


10800 Heartland Avenue, Huntley, Illinois 60142

Sold
$214,900
3 beds / 1.1 baths / 0 ft2
Single Family / Built: 1999
7066
10800 Heartland Lane, Huntley, Illinois 60142
Sold
$242,500
4 beds / 2.1 baths / 1,705 ft2
Single Family / Built: 1999
2445
Contact Agent
Listing Provided By
RE/MAX Unlimited Northwest
