

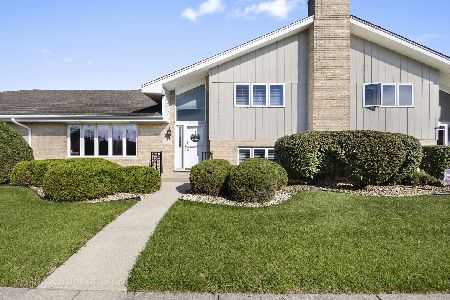
10806 Canterbury Drive, Mokena, Illinois 60448
Subdivision > Crystal Creek
Sorry, we are updating photos, please update this page in 15 minutes
$272,500
|
Sold
|
|
| Status: | Closed |
| Sqft: | 1,746 |
| Cost/Sqft: | $160 |
| Beds: | 2 |
| Baths: | 3 |
| Year Built: | 2005 |
| Property Taxes: | $5,833 |
| Days On Market: | 4313 |
| Lot Size: | 0,00 |
Description
Amazing ranch end-unit townhome. Largest Ranch in complex offering 3 bedrms, 3 Baths with finished basement, 2 full kitchens. Many Custom upgrades including window treatments, Dining Rm with Living Rm, Fireplace, 6 panel drs, 9ft ceilings, Kitchen with hrdwd floors, stainless steel appliances, granite counter tops, maple cabinets. Office & 3rd Bdrm in lower level. Too much to list, LOADED!
Property Specifics
| Condos/Townhomes | |
| 2 | |
| — | |
| 2005 | |
| Full | |
| Brick | |
| Asphalt | |
| LARGE RANCH | |
| No | |
| — |
| Will | |
| Crystal Creek | |
| 160 / Monthly | |
| Insurance, Exterior Maintenance, Lawn Care, Scavenger, Snow Removal | |
| Lake Michigan | |
| Public Sewer | |
| Central Air | |
| Natural Gas, Forced Air | |
| 08810379 | |
| 1909053050200000 |
Nearby Schools
| NAME: | DISTRICT: | DISTANCE: | |
|---|---|---|---|
|
High School
Lincoln-way East High School |
210 | Not in DB | |
Property History
| DATE: | EVENT: | PRICE: | SOURCE: |
|---|---|---|---|
| 9 Oct, 2009 | Sold | $262,500 | MRED MLS |
| 9 Sep, 2009 | Under contract | $279,900 | MRED MLS |
| 3 Aug, 2009 | Listed for sale | $279,900 | MRED MLS |
| 17 Jul, 2015 | Sold | $272,500 | MRED MLS |
| 4 Jun, 2015 | Under contract | $279,500 | MRED MLS |
| — | Last price change | $282,500 | MRED MLS |
| 5 Jan, 2015 | Listed for sale | $282,500 | MRED MLS |
Sorry, we are updating photos, please update this page in 15 minutes
Room Specifics
All Bedroom Info:
Total Bedrooms: 3
Bedrooms Above Ground: 2
Bedrooms Below Ground: 1
Total Bedrooms: 3
Bedrooms Above Ground: 2
Bedrooms Below Ground: 1
Second Bedroom Info:
Dimensions: —
Location: —Dimensions: —
Floor Type: Carpet
Third Bedroom Info:
Dimensions: —
Location: —Dimensions: —
Floor Type: Carpet
Bathroom Info:
Full Bathrooms: 3
Partial Bathrooms: 0Full Bathrooms: 3
Bathroom Amenities: Whirlpool, Separate Shower
Bathroom in Basement: 0
Dining Room Info:
Dimensions: —
Location: —Dimensions: —
Floor Type: Carpet
Kitchen Info:
Dimensions: —
Location: —Dimensions: —
Floor Type: Hardwood
Features: Eating Area-Table Space
Laundry Room Info:
Dimensions: —
Location: —Dimensions: —
Floor Type: Other
Living Room Info:
Dimensions: —
Location: —Dimensions: —
Floor Type: Carpet
Additional Rooms Info:
Rooms: Kitchen, Office, Recreation Room
Basement: FullRooms: Kitchen, Office, Recreation Room
Other Specifics
| 2 | |
| Concrete Perimeter | |
| Garage | |
| — | |
| — | |
| — | |
| Patio, Storms/Screens, End Unit | |
| — | |
| 35 X 70 | |
| — | |
| Full | |
| Vaulted/Cathedral Ceilings, Hardwood Floors, First Floor Bedroom, In-Law Arrangement, First Floor Laundry, First Floor Full Bath | |
| Range, Microwave, Dishwasher, Refrigerator, Bar Fridge, Washer, Dryer, Disposal | |
| Not in DB | |
| — | |
| — | |
| Wood Burning, Gas Log, Gas Starter |
Tax History
| Year | Property Taxes |
|---|---|
| 2009 | $4,665 |
| 2015 | $5,833 |
Contact Agent
Nearby Similar Homes
10726 Canterbury Drive, Mokena, Illinois 60448
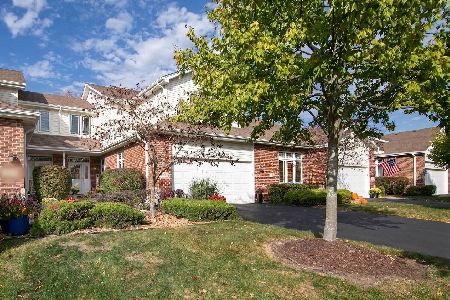
For Sale
$369,900
2 beds / 2.1 baths / 1,957 ft2
Condos/Townhomes / Built: 2003
10
18754 Crystal Creek Drive, Mokena, Illinois 60448
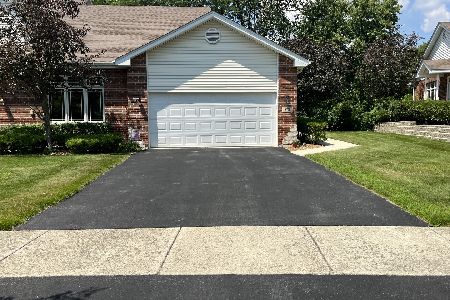
For Sale
$489,800
3 beds / 2.1 baths / 1,746 ft2
Condos/Townhomes / Built: 2004
56
10628 Revere Circle, Mokena, Illinois 60448
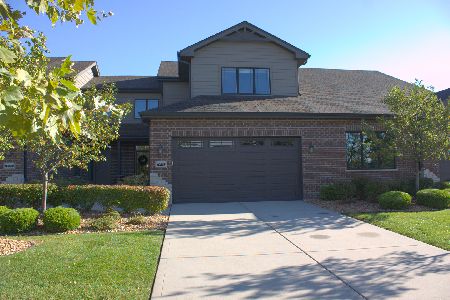
For Sale
$459,000
2 beds / 2.1 baths / 2,000 ft2
Condos/Townhomes / Built: 2018
29
10841 Prairie Lane, Mokena, Illinois 60448
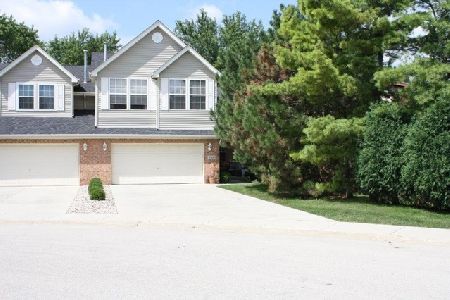
For Sale
$399,900
3 beds / 2.1 baths / 2,235 ft2
Condos/Townhomes / Built: 1996
95
18249 Oregon Lane, Orland Park, Illinois 60467
For Sale
$375,000
2 beds / 2.1 baths / 2,060 ft2
Condos/Townhomes / Built: 1996
23
Nearby Sold Comparables
10804 Canterbury Drive, Mokena, Illinois 60448

Sold
$379,000
2 beds / 2.1 baths / 1,957 ft2
Condos/Townhomes / Built: 2003
238
10804 Canterbury Drive, Mokena, Illinois 60448

Sold
$224,900
2 beds / 2.1 baths / 1,957 ft2
Condos/Townhomes / Built: 2003
3921
10816 Canterbury Drive, Mokena, Illinois 60448
Sold
$222,000
2 beds / 3.0 baths / 1,746 ft2
Condos/Townhomes / Built: 2003
3808
10800 Canterbury Drive, Mokena, Illinois 60448
Sold
$227,000
2 beds / 2.0 baths / 1,746 ft2
Condos/Townhomes / Built: 2003
4481
10807 Canterbury Drive, Mokena, Illinois 60448
Sold
$225,900
2 beds / 2.0 baths / 1,700 ft2
Condos/Townhomes / Built: 2003
5283
Contact Agent
Listing Provided By
HomeSmart Realty Group
