

10816 Hill Crest Lane, Marengo, Illinois 60152
Sorry, we are updating photos, please update this page in 15 minutes
$361,000
|
Sold
|
|
| Status: | Closed |
| Sqft: | 4,300 |
| Cost/Sqft: | $88 |
| Beds: | 4 |
| Baths: | 5 |
| Year Built: | 2004 |
| Property Taxes: | $10,928 |
| Days On Market: | 5849 |
| Lot Size: | 1,22 |
Description
CLASSIC ALL BRICK CASTLE FIT FOR A KING WITH LANDSCAPING TO MATCH*DINING ROOM TO SEAT 20+ GUESTS*2 KITCHENS COULD COOK FOR 100 GUESTS ALONG WITH A FIRST FLOOR BAR AND AN OUTSIDE ACCESS HALF BATH*PETS CAN USE THE MUD ROOM WITH WASH AREA*LUXURY MASTER SUITE OFFERS SITTING AREA,FIREPLACE,JACUZZI,BIDET,CIRCULAR SHOWER W/2 HEADS AND A DECK TO ENJOY THE VIEWS*ACRE PLUS OFFERS PRIVACY AND SECLUSION AT THE END OF HILLCREST*
Property Specifics
| Single Family | |
| — | |
| Other | |
| 2004 | |
| Full | |
| Brick | |
| Asphalt | |
| — | |
| No | |
| 1.22 |
| Mc Henry | |
| — | |
| 275 / Annual | |
| None | |
| Private Well | |
| Septic-Private | |
| Central Air, Zoned | |
| Natural Gas, Forced Air, Sep Heating Systems - 2+, Zoned | |
| 07670590 | |
| 1728352002 |
Property History
| DATE: | EVENT: | PRICE: | SOURCE: |
|---|---|---|---|
| 28 Jan, 2011 | Sold | $361,000 | MRED MLS |
| 9 Dec, 2010 | Under contract | $379,900 | MRED MLS |
| — | Last price change | $385,000 | MRED MLS |
| 4 Nov, 2010 | Listed for sale | $385,000 | MRED MLS |
Sorry, we are updating photos, please update this page in 15 minutes
Room Specifics
All Bedroom Info:
Total Bedrooms: 4
Bedrooms Above Ground: 4
Bedrooms Below Ground: 0
Total Bedrooms: 4
Bedrooms Above Ground: 4
Bedrooms Below Ground: 0
Second Bedroom Info:
Dimensions: —
Location: —Dimensions: —
Floor Type: Hardwood
Fourth Bedroom Info:
Dimensions: —
Location: —Dimensions: —
Floor Type: Hardwood
Bathroom Info:
Full Bathrooms: 5
Partial Bathrooms: 2Full Bathrooms: 5
Bathroom Amenities: —
Bathroom in Basement: 1
Dining Room Info:
Dimensions: —
Location: —Dimensions: —
Floor Type: Ceramic Tile
Kitchen Info:
Dimensions: —
Location: —Dimensions: —
Floor Type: Ceramic Tile
Features: Eating Area-Breakfast Bar, Eating Area-Table Space, Pantry-Closet
Laundry Room Info:
Dimensions: —
Location: —Dimensions: —
Floor Type: Ceramic Tile
Living Room Info:
Dimensions: —
Location: —Dimensions: —
Floor Type: Ceramic Tile
Family Room Info:
Dimensions: —
Location: —Dimensions: —
Floor Type: Ceramic Tile
Additional Rooms Info:
Rooms: Kitchen, Den, Eating Area, Foyer, Mud Room, Pantry, Sitting Room, Utility Room-2nd Floor
Basement: FullRooms: Kitchen, Den, Eating Area, Foyer, Mud Room, Pantry, Sitting Room, Utility Room-2nd Floor
Other Specifics
| 3 | |
| Concrete Perimeter | |
| Garage | |
| — | |
| — | |
| — | |
| Balcony, Patio | |
| Cul-De-Sac, Landscaped | |
| 53,298 SQ FT | |
| — | |
| Full | |
| Vaulted/Cathedral Ceilings, Bar-Wet, First Floor Bedroom | |
| Double Oven, Range, Dishwasher, Refrigerator, Bar Fridge | |
| Not in DB | |
| Street Paved | |
| — | |
| — |
Tax History
| Year | Property Taxes |
|---|---|
| 2011 | $10,928 |
Contact Agent
Nearby Similar Homes
Nearby Sold Comparables
10910 Hill Crest Lane, Marengo, Illinois 60152

Sold
$375,000
3 beds / 2.1 baths / 2,600 ft2
Single Family / Built: 2003
3505
10916 Hill Crest Lane, Marengo, Illinois 60152
Sold
$349,900
4 beds / 4.2 baths / 4,800 ft2
Single Family / Built: 2000
4045
10916 Hill Crest Lane, Marengo, Illinois 60152
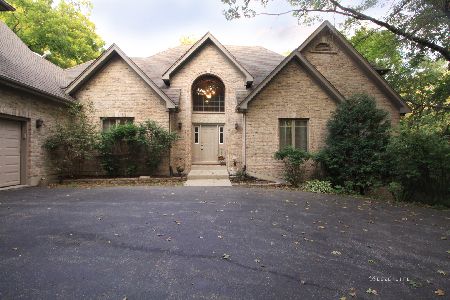
Sold
$394,900
4 beds / 4.2 baths / 4,800 ft2
Single Family / Built: 2000
2274
10911 Hill Crest Lane, Marengo, Illinois 60152

Sold
$400,000
4 beds / 3.1 baths / 3,113 ft2
Single Family / Built: 1999
2372
10920 Hill Crest Lane, Marengo, Illinois 60152
Sold
$359,900
4 beds / 4.0 baths / 2,900 ft2
Single Family / Built: 1999
2560
10920 Hill Crest Lane, Marengo, Illinois 60152
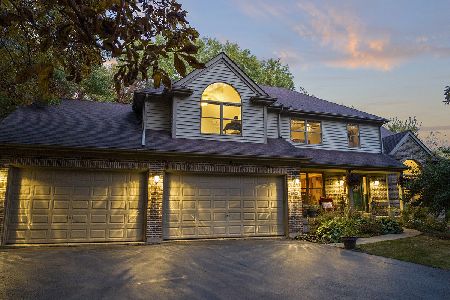
Sold
$625,000
4 beds / 4.0 baths / 2,500 ft2
Single Family / Built: 1999
663
Contact Agent
Listing Provided By
RE/MAX Superior Properties
