

10822 Whipple Street, Mount Greenwood, Chicago, Illinois 60655


$450,000
|
Sold
|
|
| Status: | Closed |
| Sqft: | 2,509 |
| Cost/Sqft: | $189 |
| Beds: | 3 |
| Baths: | 3 |
| Year Built: | 2008 |
| Property Taxes: | $4,773 |
| Days On Market: | 1891 |
| Lot Size: | 0,11 |
Description
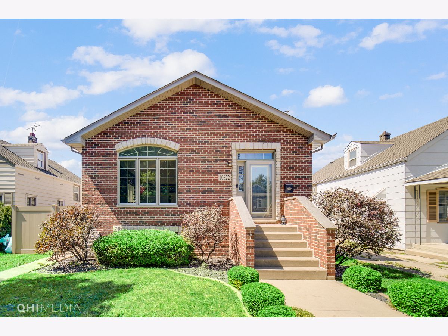
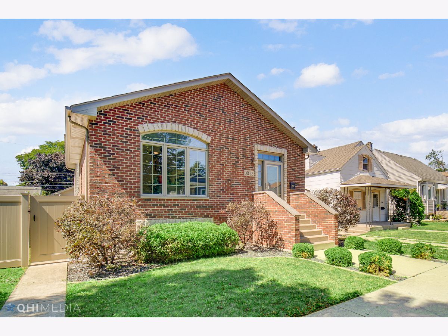
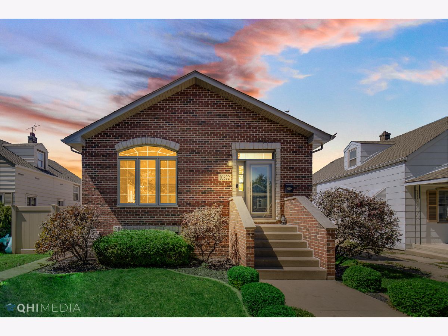
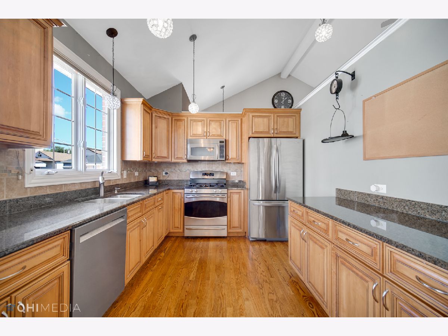
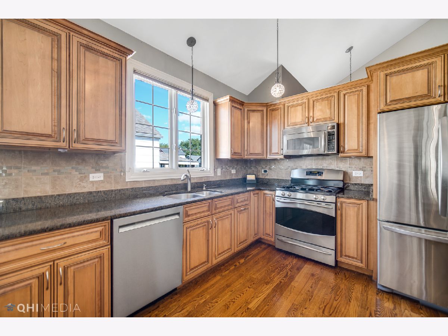
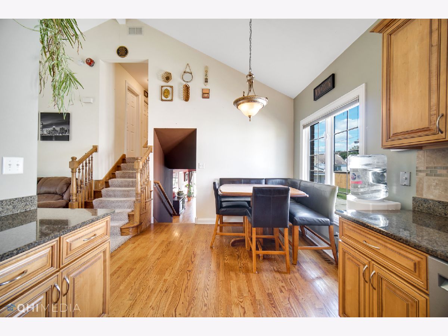
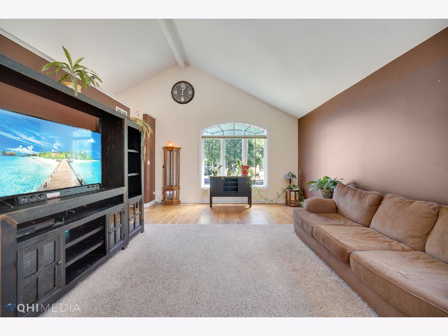
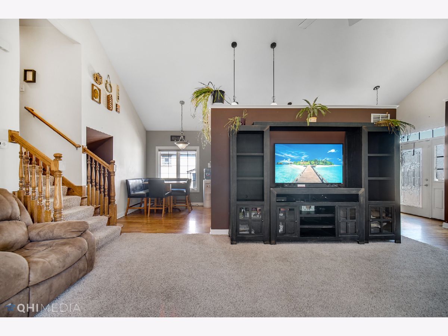
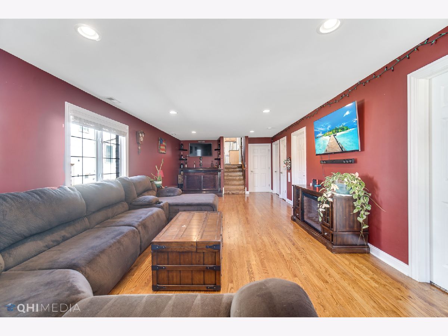
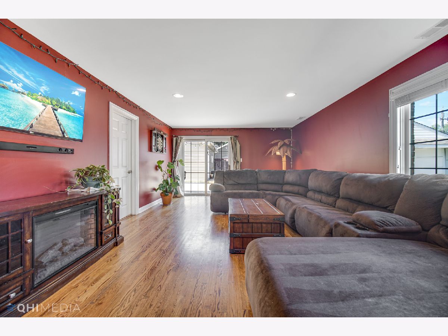
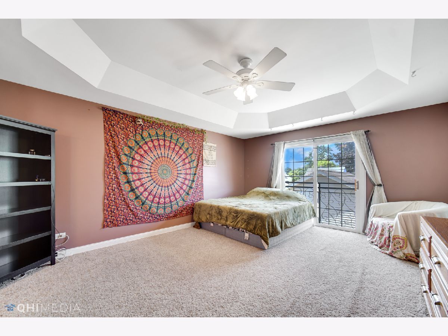
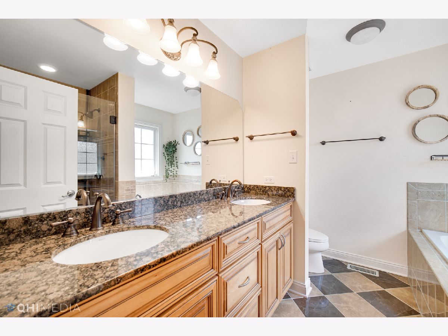
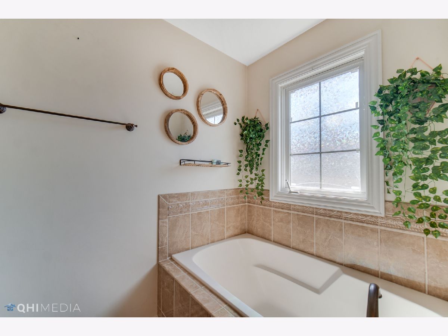
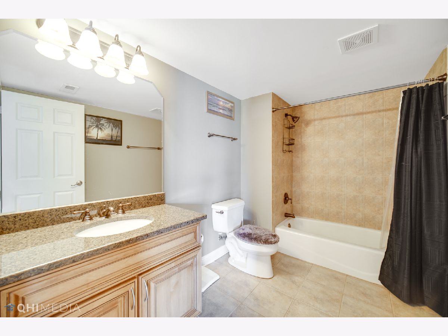
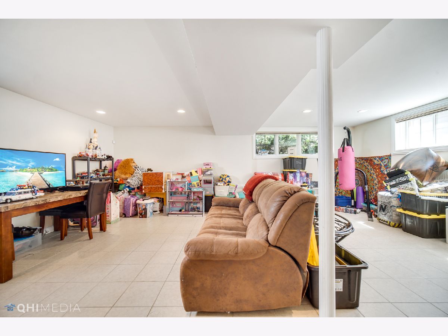
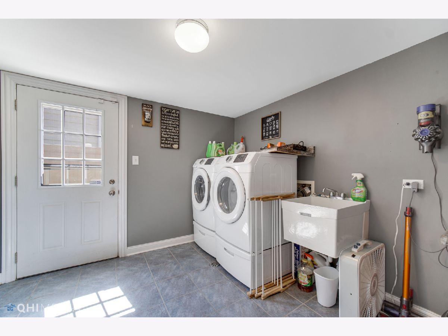
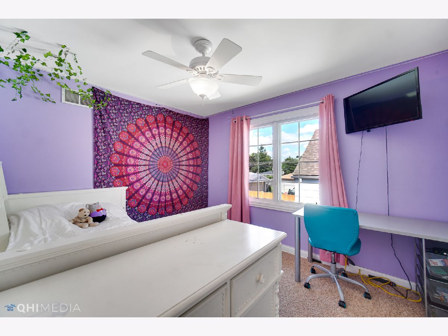
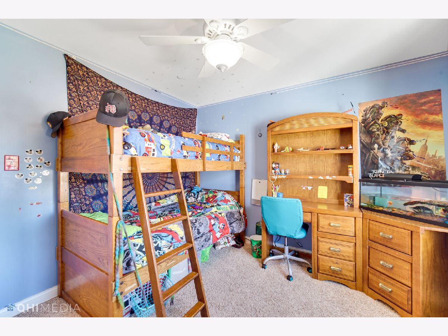
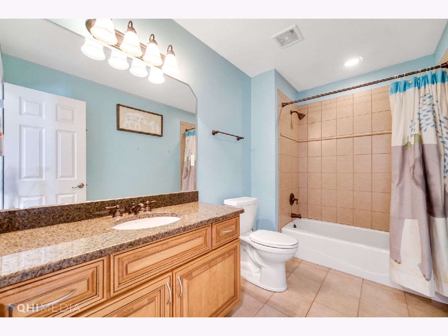
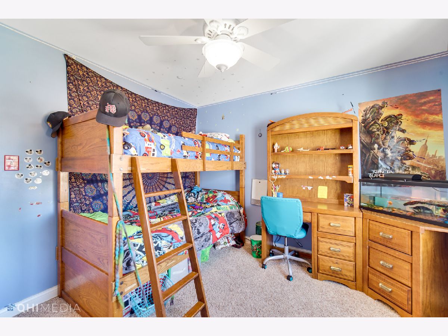
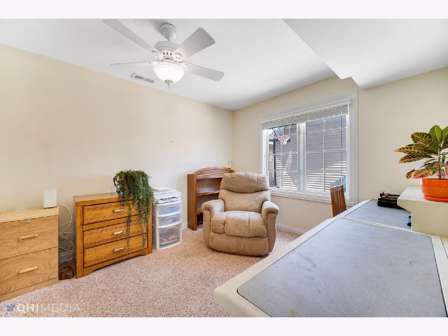
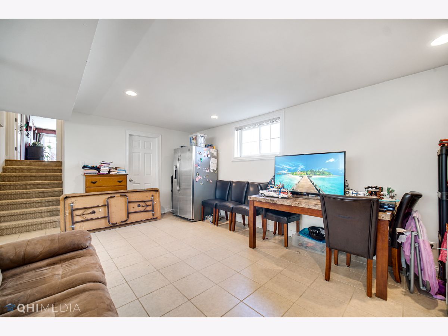
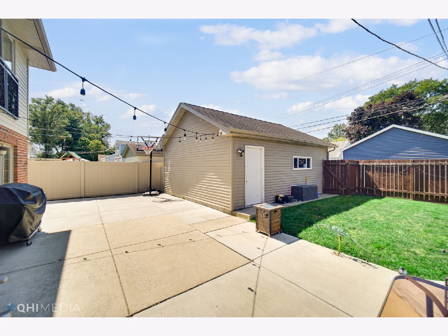
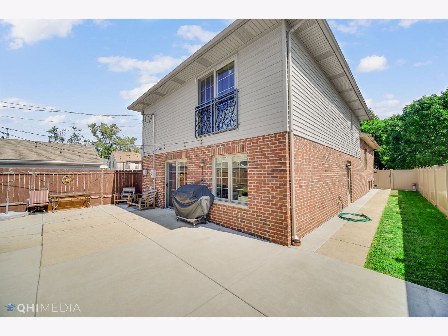
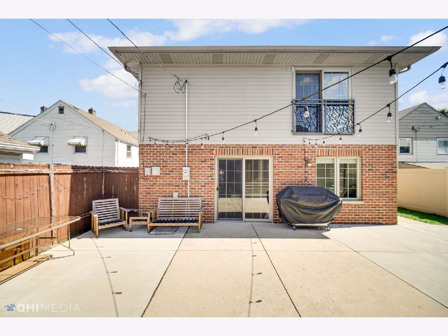
City workers look no further this amazing home is move in ready and waiting for you! Location, Location, Location! MTG Elementary school, and close to just about anything you need! From golf courses, to restaurants and everything in between, this home provides it! Immediately as you come in, you see just how open the floor plan is! Lots of natural light and high ceilings though out making everything appear that much bigger. From the hardwood floors to the tiles in the bathrooms, all the little details have been thought of. A nice sized mudroom/ laundry area leading to the fenced in back yard ( with a detached 2 car garage ) provides an ideal situation for pets, kids, or just a muddy situation so the rest of the house can stay mess free! Even the English style basement provides natural sunlight! Offering plenty of space for entertainment and even has a bedroom downstairs for whatever your heart desires to do with! Don't wait come and fall in love with this amazing home!
Property Specifics
| Single Family | |
| — | |
| — | |
| 2008 | |
| Full, English | |
| Brick | |
| — | |
| — | |
| No | |
| 0.11 |
| Cook | |
| — | |
| — / Not Applicable | |
| None | |
| Public | |
| Public Sewer | |
| Central Air | |
| Forced Air | |
| 11207961 | |
| 24133061250000 |
Property History
| DATE: | EVENT: | PRICE: | SOURCE: |
|---|---|---|---|
| 18 Feb, 2010 | Sold | $360,000 | MRED MLS |
| 12 Jan, 2010 | Under contract | $399,000 | MRED MLS |
| 30 Oct, 2009 | Listed for sale | $399,000 | MRED MLS |
| 12 Nov, 2021 | Sold | $450,000 | MRED MLS |
| 11 Sep, 2021 | Under contract | $475,000 | MRED MLS |
| 2 Sep, 2021 | Listed for sale | $475,000 | MRED MLS |
Room Specifics
Total Bedrooms: 4
Bedrooms Above Ground: 3
Bedrooms Below Ground: 1
Dimensions: —
Floor Type: Carpet
Dimensions: —
Floor Type: Carpet
Dimensions: —
Floor Type: Carpet
Full Bathrooms: 3
Bathroom Amenities: —
Bathroom in Basement: 1
Dimensions: —
Floor Type: Hardwood
Dimensions: —
Floor Type: Ceramic Tile
Dimensions: —
Floor Type: Hardwood
Dimensions: —
Floor Type: Carpet
Rooms: Recreation Room
Other Specifics
| 2 | |
| — | |
| Garage | |
| — | |
| — | |
| — | |
| — | |
| — | |
| 40X125 | |
| — | |
| Full | |
| — | |
| — | |
| Not in DB | |
| — | |
| — | |
| — |
Tax History
| Year | Property Taxes |
|---|---|
| 2021 | $4,773 |
Contact Agent
Nearby Similar Homes
Nearby Sold Comparables

Contact Agent
Listing Provided By
Suburban Life Realty, Ltd
