

1083 Delta Drive, Elgin, Illinois 60123
Subdivision > Willow Bay Club
Sorry, we are updating photos, please update this page in 15 minutes
$107,900
|
Sold
|
|
| Status: | Closed |
| Sqft: | 1,170 |
| Cost/Sqft: | $94 |
| Beds: | 2 |
| Baths: | 2 |
| Year Built: | 1999 |
| Property Taxes: | $3,048 |
| Days On Market: | 4851 |
| Lot Size: | 0,00 |
Description
WONDERFUL 1st floor end unit in Willow Bay w/excellent location in interior of development away from Randall Road! Interior has been freshly painted and carpeting steam cleaned. Squeeky clean & ready to move into! Spacious living room w/dining area that opens to nice rear patio overlooking grounds. Convenient laundry room off bedroom hallway. Great home for empty nesters or those with limited mobility. Value priced!
Property Specifics
| Condos/Townhomes | |
| 2 | |
| — | |
| 1999 | |
| None | |
| Aluminum Siding, Vinyl Siding, Steel Siding | |
| Asphalt | |
| ALCOTT (RANCH) | |
| No | |
| — |
| Kane | |
| Willow Bay Club | |
| 173 / Monthly | |
| Insurance, Exterior Maintenance, Lawn Care, Scavenger, Snow Removal | |
| Public | |
| Public Sewer, Sewer-Storm | |
| Central Air | |
| Natural Gas, Forced Air | |
| 08396109 | |
| 0628331033 |
Nearby Schools
| NAME: | DISTRICT: | DISTANCE: | |
|---|---|---|---|
|
Grade School
Fox Meadow Elementary School |
46 | — | |
|
Middle School
Kenyon Woods Middle School |
46 | Not in DB | |
|
High School
South Elgin High School |
46 | Not in DB | |
Property History
| DATE: | EVENT: | PRICE: | SOURCE: |
|---|---|---|---|
| 27 Aug, 2013 | Sold | $107,900 | MRED MLS |
| 20 Jul, 2013 | Under contract | $109,900 | MRED MLS |
| 15 Jul, 2013 | Listed for sale | $109,900 | MRED MLS |
Sorry, we are updating photos, please update this page in 15 minutes
Room Specifics
All Bedroom Info:
Total Bedrooms: 2
Bedrooms Above Ground: 2
Bedrooms Below Ground: 0
Total Bedrooms: 2
Bedrooms Above Ground: 2
Bedrooms Below Ground: 0
Second Bedroom Info:
Dimensions: —
Location: —Dimensions: —
Floor Type: Carpet
Bathroom Info:
Full Bathrooms: 2
Partial Bathrooms: 1Full Bathrooms: 2
Bathroom Amenities: —
Bathroom in Basement: 0
Dining Room Info:
Dimensions: —
Location: —Dimensions: —
Floor Type: Carpet
Kitchen Info:
Dimensions: —
Location: —Dimensions: —
Floor Type: Ceramic Tile
Features: Galley
Laundry Room Info:
Dimensions: —
Location: —Dimensions: —
Floor Type: Vinyl
Living Room Info:
Dimensions: —
Location: —Dimensions: —
Floor Type: Carpet
Additional Rooms Info:
Rooms: Foyer
Basement: NoneRooms: Foyer
Other Specifics
| 2 | |
| Concrete Perimeter | |
| Garage | |
| — | |
| — | |
| — | |
| Patio, Storms/Screens, End Unit | |
| Common Grounds | |
| COMMON GROUND | |
| — | |
| Full | |
| First Floor Bedroom, First Floor Laundry, First Floor Full Bath, Laundry Hook-Up in Unit | |
| Range, Dishwasher, Refrigerator, Washer, Dryer | |
| Not in DB | |
| — | |
| — | |
| — |
Tax History
| Year | Property Taxes |
|---|---|
| 2013 | $3,048 |
Contact Agent
Nearby Similar Homes
1087 Delta Drive, Elgin, Illinois 60123
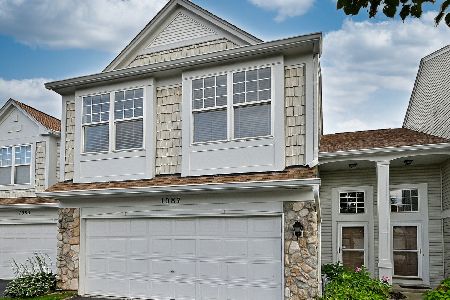
For Sale
$290,000
3 beds / 2.1 baths / 1,542 ft2
Condos/Townhomes / Built: 1998
25
2375 Cove Court, Elgin, Illinois 60123
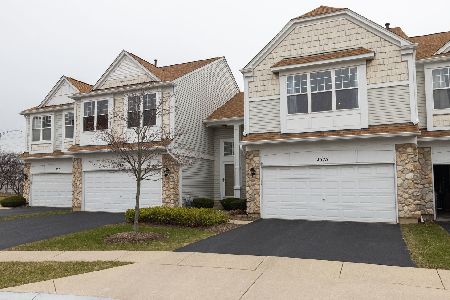
For Sale
$299,000
3 beds / 2.1 baths / 1,542 ft2
Condos/Townhomes / Built: 1998
220
Nearby Sold Comparables
2369 Cove Court, Elgin, Illinois 60123

Sold
$189,900
3 beds / 2.1 baths / 1,550 ft2
Condos/Townhomes / Built: 1998
3118
2359 Cove Court, Elgin, Illinois 60123
Sold
$152,000
2 beds / 1.1 baths / 1,152 ft2
Condos/Townhomes / Built: 1998
2586
Contact Agent
Listing Provided By
RE/MAX Horizon
