

1084 Castleshire Drive, Woodstock, Illinois 60098
Subdivision > Prairie Pointe
Sorry, we are updating photos, please update this page in 15 minutes
$80,000
|
Sold
|
|
| Status: | Closed |
| Sqft: | 1,772 |
| Cost/Sqft: | $42 |
| Beds: | 3 |
| Baths: | 3 |
| Year Built: | 2000 |
| Property Taxes: | $4,107 |
| Days On Market: | 5654 |
| Lot Size: | 0,00 |
Description
SPECTACULAR END UNIT CLS TO SQUARE & TRAIN, WALK TO WATER WORKS & PARK. 3 BDRM, 3 BATHS, WHAT A VALUE! IMMACULATE TWNHM HAS 9' CEILINGS, FULL FIN ENGLISH BSMNT, MSTR SUITE, OAK CABINETS IN KITCH W/CERAMIC FLR & A BATH ON EVERY FLR FOR YOUR CONVENIENCE. Close by October 31, 2011 & request 3.5% of the final sales price to be used as closing costs assistance. Home is apprvd for HomePath Fin & Homepath Reno financing
Property Specifics
| Condos/Townhomes | |
| 1 | |
| — | |
| 2000 | |
| Full, English | |
| Clad Trim | |
| Asphalt | |
| — | |
| No | |
| — |
| Mc Henry | |
| Prairie Pointe | |
| 135 / Monthly | |
| Insurance, Exterior Maintenance, Lawn Care, Snow Removal | |
| Public | |
| Public Sewer | |
| Central Air | |
| Natural Gas, Forced Air | |
| 07811372 | |
| 1306330023 |
Nearby Schools
| NAME: | DISTRICT: | DISTANCE: | |
|---|---|---|---|
|
Grade School
Westwood Elementary School |
200 | — | |
|
Middle School
Creekside Middle School |
200 | Not in DB | |
|
High School
Woodstock High School |
200 | Not in DB | |
Property History
| DATE: | EVENT: | PRICE: | SOURCE: |
|---|---|---|---|
| 23 Sep, 2011 | Sold | $80,000 | MRED MLS |
| 19 Aug, 2011 | Under contract | $74,900 | MRED MLS |
| — | Last price change | $84,900 | MRED MLS |
| 18 May, 2011 | Listed for sale | $94,900 | MRED MLS |
Sorry, we are updating photos, please update this page in 15 minutes
Room Specifics
All Bedroom Info:
Total Bedrooms: 3
Bedrooms Above Ground: 3
Bedrooms Below Ground: 0
Total Bedrooms: 3
Bedrooms Above Ground: 3
Bedrooms Below Ground: 0
Second Bedroom Info:
Dimensions: —
Location: —Dimensions: —
Floor Type: Carpet
Third Bedroom Info:
Dimensions: —
Location: —Dimensions: —
Floor Type: Carpet
Bathroom Info:
Full Bathrooms: 3
Partial Bathrooms: 2Full Bathrooms: 3
Bathroom Amenities: —
Bathroom in Basement: 1
Kitchen Info:
Dimensions: —
Location: —Dimensions: —
Floor Type: Ceramic Tile
Features: Eating Area-Breakfast Bar, Eating Area-Table Space, Pantry-Closet
Laundry Room Info:
Dimensions: —
Location: —Dimensions: —
Floor Type: Other
Living Room Info:
Dimensions: —
Location: —Dimensions: —
Floor Type: Carpet
Family Room Info:
Dimensions: —
Location: —Dimensions: —
Floor Type: Carpet
Additional Rooms Info:
Rooms: Eating Area
Basement: Full, EnglishRooms: Eating Area
Other Specifics
| 1 | |
| Concrete Perimeter | |
| Garage | |
| — | |
| — | |
| — | |
| Porch, Storms/Screens, End Unit | |
| Landscaped | |
| COMMON | |
| — | |
| Full | |
| Vaulted/Cathedral Ceilings, Laundry Hook-Up in Unit, Storage | |
| Range, Microwave, Dishwasher, Disposal | |
| Not in DB | |
| — | |
| — | |
| — |
Tax History
| Year | Property Taxes |
|---|---|
| 2011 | $4,107 |
Contact Agent
Nearby Similar Homes
1075 Castleshire Drive, Woodstock, Illinois 60098
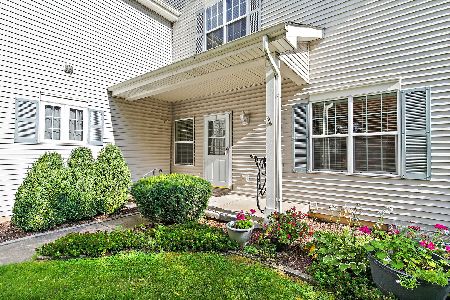
For Sale
$239,000
2 beds / 1.1 baths / 1,188 ft2
Condos/Townhomes / Built: 2001
66
446 Borden Street, Woodstock, Illinois 60098
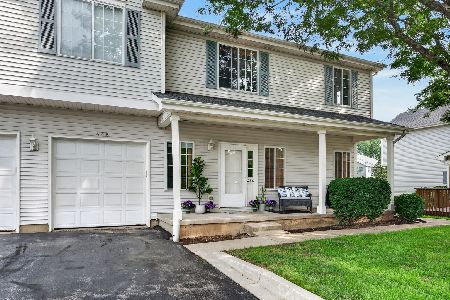
For Sale
$239,900
2 beds / 2.1 baths / 1,232 ft2
Condos/Townhomes / Built: 2001
87
1002 Castleshire Drive, Woodstock, Illinois 60098
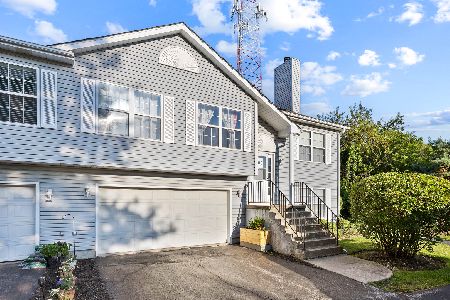
For Sale
$230,000
2 beds / 1.1 baths / 1,825 ft2
Condos/Townhomes / Built: 1994
52
Nearby Sold Comparables
1086 Castleshire Drive, Woodstock, Illinois 60098

Sold
$79,900
3 beds / 2.1 baths / 1,169 ft2
Condos/Townhomes / Built: 2000
5493
1086 Castleshire, Woodstock, Illinois 60098
Sold
$178,500
3 beds / 2.1 baths / 0 ft2
Condos/Townhomes / Built: 2000
7178
1080 Castleshire Drive, Woodstock, Illinois 60098
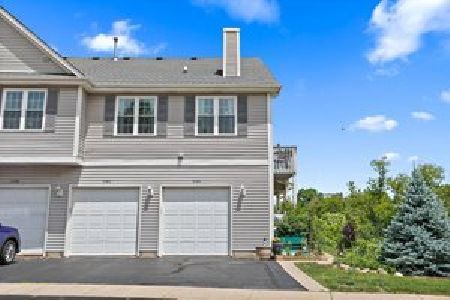
Sold
$198,500
2 beds / 1.0 baths / 1,057 ft2
Condos/Townhomes / Built: 2000
520
1074 Castleshire, Woodstock, Illinois 60098
Sold
$56,000
2 beds / 1.1 baths / 1,186 ft2
Condos/Townhomes / Built: 2000
5361
1074 Castleshire Drive, Woodstock, Illinois 60098
Sold
$83,500
2 beds / 1.1 baths / 1,200 ft2
Condos/Townhomes / Built: 2000
5026
1070 Castleshire Drive, Woodstock, Illinois 60098
Sold
$99,900
2 beds / 1.0 baths / 1,057 ft2
Condos/Townhomes / Built: 2000
4597
Contact Agent
Listing Provided By
Realty Executives Cornerstone
