

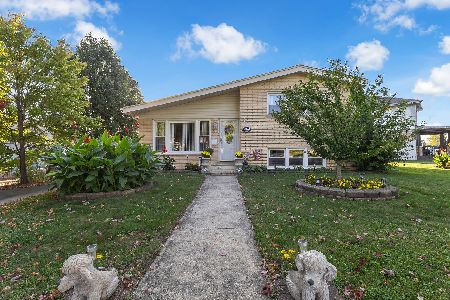
10843 Mcvicker Avenue, Chicago Ridge, Illinois 60415
Sorry, we are updating photos, please update this page in 15 minutes
$125,000
|
Sold
|
|
| Status: | Closed |
| Sqft: | 1,300 |
| Cost/Sqft: | $108 |
| Beds: | 4 |
| Baths: | 1 |
| Year Built: | 1954 |
| Property Taxes: | $1,160 |
| Days On Market: | 4366 |
| Lot Size: | 0,18 |
Description
Well-maintained brick cape cod on large fenced yard. Bring your decorating ideas and a little sweat equity to make this your dream home. Eat-in Kitchen with large pantry includes appliances. Spacious living room has large window overlooking yard. 2 bedrooms on 1st floor and 2 on 2nd floor. Furnace & CAC - new 2014 and newer roof. 2 car garage. Close to schools, Metra, shops. Contract canceled - this is your opportunity to buy instead renting.
Property Specifics
| Single Family | |
| — | |
| Cape Cod | |
| 1954 | |
| None | |
| Brick | |
| — | |
| CAPE COD | |
| No | |
| 0.18 |
| Cook | |
| — | |
| 0 / Not Applicable | |
| None | |
| Lake Michigan | |
| Public Sewer | |
| Central Air | |
| Natural Gas, Forced Air | |
| 08787162 | |
| 24173040300000 |
Nearby Schools
| NAME: | DISTRICT: | DISTANCE: | |
|---|---|---|---|
|
Grade School
Ridge Central Elementary School |
127.5 | — | |
|
Middle School
Elden D Finley Junior High Schoo |
127.5 | Not in DB | |
Property History
| DATE: | EVENT: | PRICE: | SOURCE: |
|---|---|---|---|
| 25 Sep, 2015 | Sold | $125,000 | MRED MLS |
| 22 Aug, 2015 | Under contract | $139,900 | MRED MLS |
| — | Last price change | $147,000 | MRED MLS |
| 14 Nov, 2014 | Listed for sale | $149,000 | MRED MLS |
| 18 Jul, 2025 | Sold | $301,000 | MRED MLS |
| 20 Jun, 2025 | Under contract | $287,300 | MRED MLS |
| 16 Jun, 2025 | Listed for sale | $287,300 | MRED MLS |
Sorry, we are updating photos, please update this page in 15 minutes
Room Specifics
All Bedroom Info:
Total Bedrooms: 4
Bedrooms Above Ground: 4
Bedrooms Below Ground: 0
Total Bedrooms: 4
Bedrooms Above Ground: 4
Bedrooms Below Ground: 0
Second Bedroom Info:
Dimensions: —
Location: —Dimensions: —
Floor Type: Carpet
Third Bedroom Info:
Dimensions: —
Location: —Dimensions: —
Floor Type: Carpet
Fourth Bedroom Info:
Dimensions: —
Location: —Dimensions: —
Floor Type: Carpet
Bathroom Info:
Full Bathrooms: 1
Partial Bathrooms: 0Full Bathrooms: 1
Bathroom Amenities: —
Bathroom in Basement: 0
Kitchen Info:
Dimensions: —
Location: —Dimensions: —
Floor Type: Vinyl
Features: Eating Area-Table Space, Pantry-Closet
Laundry Room Info:
Dimensions: —
Location: —Dimensions: —
Floor Type: Vinyl
Living Room Info:
Dimensions: —
Location: —Dimensions: —
Floor Type: Carpet
Additional Rooms Info:
Rooms: No additional rooms
Basement: NoneRooms: No additional rooms
Other Specifics
| 2 | |
| — | |
| Garage | |
| — | |
| — | |
| — | |
| Patio, Storms/Screens | |
| Fenced Yard | |
| 8040 | |
| — | |
| None | |
| First Floor Bedroom, First Floor Laundry, First Floor Full Bath | |
| Range, Portable Dishwasher, Refrigerator, Washer, Dryer | |
| Not in DB | |
| Sidewalks, Street Lights, Street Paved | |
| — | |
| — |
Tax History
| Year | Property Taxes |
|---|---|
| 2015 | $1,160 |
| 2025 | $5,412 |
Contact Agent
Nearby Similar Homes
10754 Lyman Avenue, Chicago Ridge, Illinois 60415
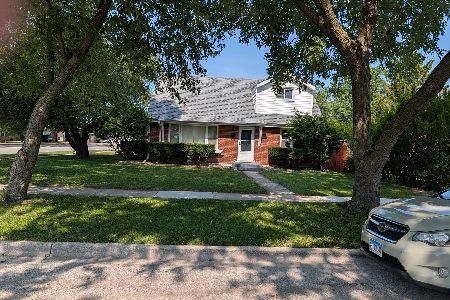
For Sale
$365,000
4 beds / 2.0 baths / 1,500 ft2
Single Family / Built: 1955
102
5900 107th Street, Chicago Ridge, Illinois 60415

For Sale
$344,443
4 beds / 2.0 baths / 0 ft2
Single Family / Built: 1957
48
Chicago Ridge, Illinois 60415
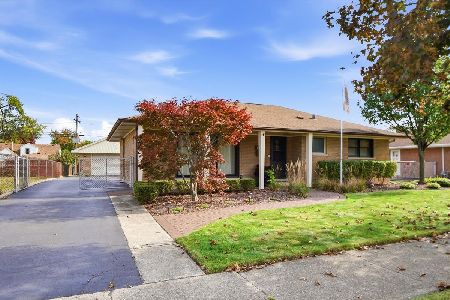
For Sale
$330,000
3 beds / 1.0 baths / 1,361 ft2
Single Family / Built: 1954
0
10706 Oak Avenue, Chicago Ridge, Illinois 60415
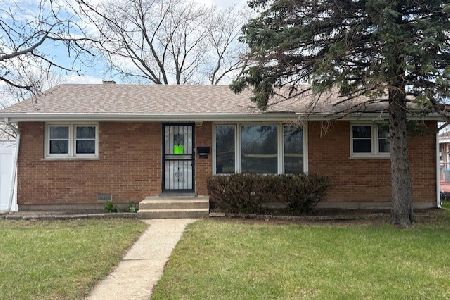
For Sale
$230,000
3 beds / 1.1 baths / 1,120 ft2
Single Family / Built: 1954
190
11024 Oxford Avenue, Chicago Ridge, Illinois 60415
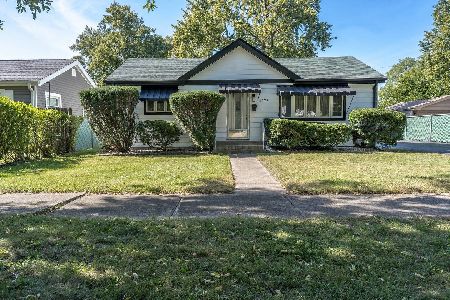
For Sale
$369,000
4 beds / 3.0 baths / 1,600 ft2
Single Family / Built: 1954
16
10440 Princess Avenue, Chicago Ridge, Illinois 60415
For Sale
$359,900
3 beds / 2.0 baths / 1,160 ft2
Single Family / Built: 1964
15
Nearby Sold Comparables
10843 Mcvicker Avenue, Chicago Ridge, Illinois 60415

Sold
$287,300
4 beds / 1.0 baths / 1,300 ft2
Single Family / Built: 1953
499
10837 Mcvicker Avenue, Chicago Ridge, Illinois 60415

Sold
$359,900
5 beds / 3.0 baths / 2,196 ft2
Single Family / Built: 1954
903
10849 Mcvicker Avenue, Chicago Ridge, Illinois 60415

Sold
$129,900
4 beds / 2.0 baths / 1,604 ft2
Single Family / Built: 1954
5711
10842 Austin Avenue, Chicago Ridge, Illinois 60415

Sold
$254,900
3 beds / 2.0 baths / 1,290 ft2
Single Family / Built: 1954
1503
10830 Austin Avenue, Chicago Ridge, Illinois 60415

Sold
$259,900
3 beds / 1.1 baths / 1,600 ft2
Single Family / Built: 1953
2157
10824 Austin Avenue, Chicago Ridge, Illinois 60415
Sold
$229,900
4 beds / 2.0 baths / 1,201 ft2
Single Family / Built: —
7231
Contact Agent
Listing Provided By
RE/MAX Suburban
