

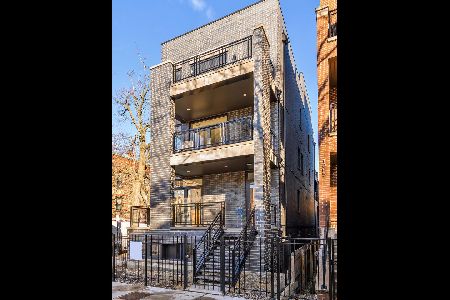
1085 Marshfield Avenue, West Town, Chicago, Illinois 60622
$780,000
|
Sold
|
|
| Status: | Closed |
| Sqft: | 0 |
| Cost/Sqft: | — |
| Beds: | 3 |
| Baths: | 3 |
| Year Built: | 2016 |
| Property Taxes: | $7,266 |
| Days On Market: | 2869 |
| Lot Size: | 0,00 |
Description
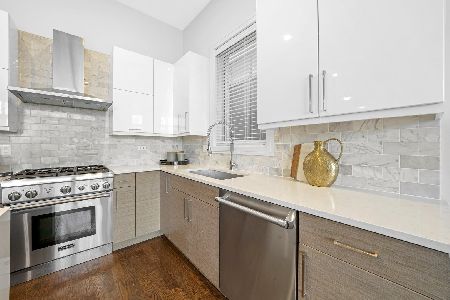
Better than New Construction Duplex w/ 3 Beds & 2.5 Baths by GNP Development, perfectly located in the heart of Ukrainian Village! Exceptional custom designer finishes abound. Main level is an entertainer's dream w/ formal living room, gas fpl, front balcony & spacious family room opening to Chef's kitchen, rear balcony & private deck above garage. Kitchen boasts Quartz island and counter tops, marble backsplash, Thermador cooktop, oven, dishwasher, and microwave, breakfast bar seating, beverage fridge, & very generous storage. Lower level has radiant heated floors throughout, 3 large bedrooms & 2 full baths. Master bath w/ heated tile floors, dbl vanity, marble steam shower, & separate deep soaker tub. Extensive custom closets & additional storage. Full sized side by side laundry. Ethernet access in every room. Custom widow treatments throughout. Garage parking included. Just steps from Division St. shops and dining, Wicker Park entertainment, public transportation & Kennedy Exp!
Property Specifics
| Condos/Townhomes | |
| 3 | |
| — | |
| 2016 | |
| Full | |
| — | |
| No | |
| — |
| Cook | |
| — | |
| 232 / Monthly | |
| Water,Insurance,Scavenger | |
| Public | |
| Public Sewer | |
| 10120814 | |
| 17064120020000 |
Nearby Schools
| NAME: | DISTRICT: | DISTANCE: | |
|---|---|---|---|
|
Grade School
Pritzker Elementary School |
299 | — | |
|
High School
Wells Community Academy Senior H |
299 | Not in DB | |
Property History
| DATE: | EVENT: | PRICE: | SOURCE: |
|---|---|---|---|
| 4 Feb, 2019 | Sold | $780,000 | MRED MLS |
| 23 Nov, 2018 | Under contract | $799,000 | MRED MLS |
| 24 Oct, 2018 | Listed for sale | $799,000 | MRED MLS |
Room Specifics
Total Bedrooms: 3
Bedrooms Above Ground: 3
Bedrooms Below Ground: 0
Dimensions: —
Floor Type: Carpet
Dimensions: —
Floor Type: Carpet
Full Bathrooms: 3
Bathroom Amenities: Separate Shower,Steam Shower,Double Sink,Soaking Tub
Bathroom in Basement: 1
Rooms: Balcony/Porch/Lanai,Deck,Walk In Closet
Basement Description: Finished
Other Specifics
| 1 | |
| — | |
| Off Alley | |
| Balcony, Deck, Roof Deck, Storms/Screens | |
| — | |
| COMMON | |
| — | |
| Full | |
| Hardwood Floors, Heated Floors, Laundry Hook-Up in Unit | |
| Microwave, Dishwasher, Refrigerator, High End Refrigerator, Freezer, Washer, Dryer, Stainless Steel Appliance(s), Wine Refrigerator, Cooktop, Built-In Oven, Range Hood | |
| Not in DB | |
| — | |
| — | |
| Sundeck | |
| Gas Log |
Tax History
| Year | Property Taxes |
|---|---|
| 2019 | $7,266 |
Contact Agent
Nearby Similar Homes
Nearby Sold Comparables

Contact Agent
Listing Provided By
Century 21 Affiliated
