

10853 Whipple Street, Mount Greenwood, Chicago, Illinois 60655
Sorry, we are updating photos, please update this page in 15 minutes
$190,000
|
Sold
|
|
| Status: | Closed |
| Sqft: | 1,385 |
| Cost/Sqft: | $154 |
| Beds: | 3 |
| Baths: | 2 |
| Year Built: | 1921 |
| Property Taxes: | $3,010 |
| Days On Market: | 5132 |
| Lot Size: | 0,00 |
Description
FULLY UPDATED, 3 BEDRM 1.5 BATH. CAPE COD IS READY FOR YOU TO MOVE IN! LIVING RM DINNING RM COMBO,GREAT KITCHEN WITH BREAKFAST BAR ,SEPARATE EATING AREA & SKY LIGHT NEW CABINETS, GRANITE COUNTERS, SS APPLIANCES, GROHE FAUCETS, NEW CARPETING INTERIOR NEW DOORS & SLIDING DOORS TO DECK AND FT PORCH, ROOF 6YRS OLD, NEW FLRING, PROFESSIONALLY PAINTED, REMODEL BATHS. HOUSE SITS ON A 50 FT LOT. NEW GARAGE, NEW LANDSCAPING
Property Specifics
| Single Family | |
| — | |
| Cape Cod | |
| 1921 | |
| Full | |
| Vinyl Siding | |
| — | |
| — | |
| No | |
| — |
| Cook | |
| — | |
| 0 / Not Applicable | |
| None | |
| Lake Michigan | |
| Public Sewer | |
| Central Air | |
| Natural Gas, Forced Air | |
| 08183154 | |
| 24133070170000 |
Nearby Schools
| NAME: | DISTRICT: | DISTANCE: | |
|---|---|---|---|
|
Grade School
Mount Greenwood Elementary Schoo |
299 | — | |
|
High School
Morgan Park High School |
299 | Not in DB | |
|
Alternate Junior High School
Keller Elementary School Gifted |
— | Not in DB | |
Property History
| DATE: | EVENT: | PRICE: | SOURCE: |
|---|---|---|---|
| 9 May, 2013 | Sold | $190,000 | MRED MLS |
| 19 Feb, 2013 | Under contract | $212,800 | MRED MLS |
| 18 Oct, 2012 | Listed for sale | $212,800 | MRED MLS |
Sorry, we are updating photos, please update this page in 15 minutes
Room Specifics
All Bedroom Info:
Total Bedrooms: 3
Bedrooms Above Ground: 3
Bedrooms Below Ground: 0
Total Bedrooms: 3
Bedrooms Above Ground: 3
Bedrooms Below Ground: 0
Second Bedroom Info:
Dimensions: —
Location: —Dimensions: —
Floor Type: Carpet
Third Bedroom Info:
Dimensions: —
Location: —Dimensions: —
Floor Type: Carpet
Bathroom Info:
Full Bathrooms: 2
Partial Bathrooms: 1Full Bathrooms: 2
Bathroom Amenities: —
Bathroom in Basement: 1
Kitchen Info:
Dimensions: —
Location: —Dimensions: —
Floor Type: Wood Laminate
Features: Eating Area-Table Space, Pantry-Walk-in
Living Room Info:
Dimensions: —
Location: —Dimensions: —
Floor Type: Carpet
Family Room Info:
Dimensions: —
Location: —Dimensions: —
Floor Type: Wood Laminate
Additional Rooms Info:
Rooms: Recreation Room, Workshop
Basement: FullRooms: Recreation Room, Workshop
Other Specifics
| 2 | |
| — | |
| Garage | |
| — | |
| — | |
| — | |
| — | |
| — | |
| 50X125 | |
| — | |
| None | |
| Skylight(s) | |
| Range, Microwave, Dishwasher, Refrigerator | |
| Not in DB | |
| — | |
| — | |
| — |
Tax History
| Year | Property Taxes |
|---|---|
| 2013 | $3,010 |
Contact Agent
Nearby Similar Homes
11001 Albany Avenue, Chicago, Illinois 60655
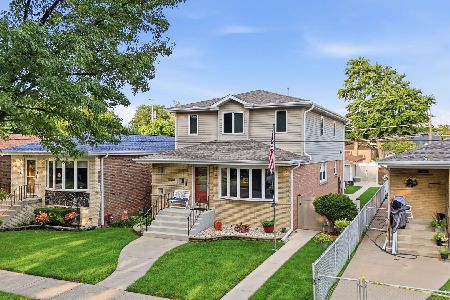
For Sale
$599,900
4 beds / 3.0 baths / 3,119 ft2
Single Family / Built: 1961
29
10756 Albany Avenue, Chicago, Illinois 60655
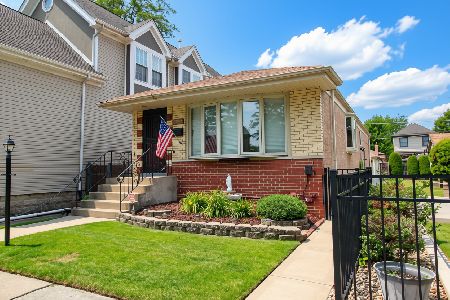
For Sale
$329,900
2 beds / 2.0 baths / 1,040 ft2
Single Family / Built: 1959
51
3008 110th Place, Chicago, Illinois 60655
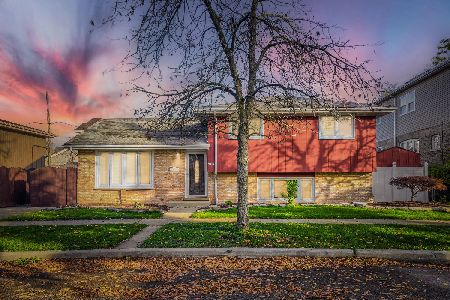
For Sale
$399,900
3 beds / 2.0 baths / 1,526 ft2
Single Family / Built: 1982
1
10743 Kedzie Avenue, Chicago, Illinois 60655
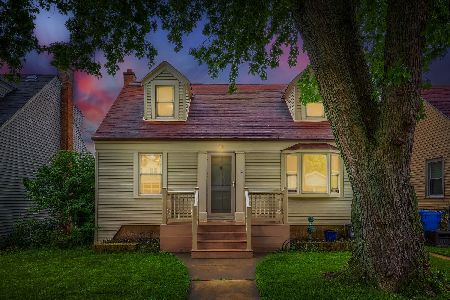
For Sale
$314,900
4 beds / 2.0 baths / 1,320 ft2
Single Family / Built: 1941
51
10749 Kedzie Avenue, Chicago, Illinois 60655
For Sale
$299,000
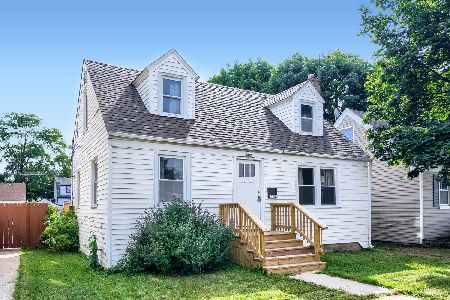
4 beds / 1.1 baths / 1,128 ft2
Single Family / Built: 1940
85
10727 Kedzie Avenue, Chicago, Illinois 60655
For Sale
$404,900
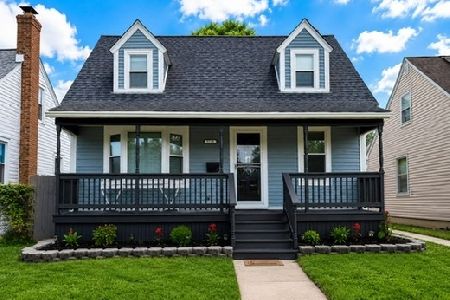
3 beds / 2.0 baths / 1,354 ft2
Single Family / Built: 1941
101
Nearby Sold Comparables
10845 Whipple Street, Chicago, Illinois 60655

Sold
$74,900
3 beds / 1.1 baths / 776 ft2
Single Family / Built: 1918
4446
10845 Whipple Street, Chicago, Illinois 60655
Sold
$249,900
2 beds / 3.0 baths / 1,150 ft2
Single Family / Built: 1918
4215
10845 Whipple Street, Chicago, Illinois 60655

Sold
$314,900
2 beds / 3.0 baths / 1,776 ft2
Single Family / Built: 1918
1345
3004 109th Street, Chicago, Illinois 60655

Sold
$249,900
3 beds / 2.0 baths / 1,056 ft2
Single Family / Built: 1963
2660
10846 Sacramento Avenue, Chicago, Illinois 60655

Sold
$389,000
4 beds / 3.0 baths / 2,600 ft2
Single Family / Built: 1950
487
10846 Sacramento Avenue, Chicago, Illinois 60655

Sold
$250,000
5 beds / 1.0 baths / 1,100 ft2
Single Family / Built: 1950
732
Contact Agent
Listing Provided By
Century 21 Affiliated
