

1086 Briarcliffe Boulevard, Wheaton, Illinois 60189
Subdivision > Briarcliffe
Sorry, we are updating photos, please update this page in 15 minutes
$225,000
|
Sold
|
|
| Status: | Closed |
| Sqft: | 1,516 |
| Cost/Sqft: | $148 |
| Beds: | 3 |
| Baths: | 2 |
| Year Built: | 1978 |
| Property Taxes: | $4,106 |
| Days On Market: | 3811 |
| Lot Size: | 0,00 |
Description
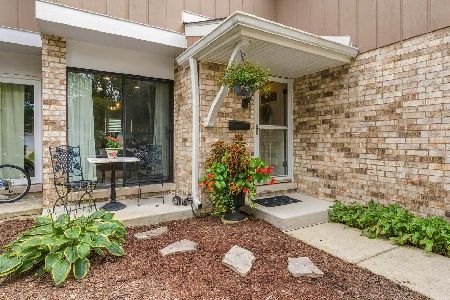
Outstanding RARE location backing up to open area! Updated kitchen with white cabinets and chic floor! Fantastic decor throughout! Open living room to the dining room, sliding glass doors in the kitchen to front patio is darling! Huge master bedroom with 2 walk-in closets, 2 more large bedrooms, full-finished basement with tons of storage and large laundry room. Attached garage is very convenient in cold weather! Don't miss the newer windows, appliances, and more!
Property Specifics
| Condos/Townhomes | |
| 2 | |
| — | |
| 1978 | |
| Full | |
| Brick, Cedar | |
| Asphalt | |
| 2-STORY | |
| No | |
| — |
| Du Page | |
| Briarcliffe | |
| 175 / Monthly | |
| Exterior Maintenance, Lawn Care, Snow Removal | |
| Lake Michigan, Public | |
| Public Sewer | |
| Central Air | |
| Natural Gas, Forced Air | |
| 09239394 | |
| 0522319008 |
Nearby Schools
| NAME: | DISTRICT: | DISTANCE: | |
|---|---|---|---|
|
Grade School
Briar Glen Elementary School |
89 | — | |
|
Middle School
Glen Crest Middle School |
89 | Not in DB | |
|
High School
Glenbard South High School |
87 | Not in DB | |
Property History
| DATE: | EVENT: | PRICE: | SOURCE: |
|---|---|---|---|
| 28 Jul, 2016 | Sold | $225,000 | MRED MLS |
| 30 May, 2016 | Under contract | $225,000 | MRED MLS |
| 27 May, 2016 | Listed for sale | $225,000 | MRED MLS |
| 28 Sep, 2020 | Sold | $230,000 | MRED MLS |
| 8 Aug, 2020 | Under contract | $237,000 | MRED MLS |
| 8 Aug, 2020 | Listed for sale | $237,000 | MRED MLS |
Sorry, we are updating photos, please update this page in 15 minutes
Room Specifics
All Bedroom Info:
Total Bedrooms: 3
Bedrooms Above Ground: 3
Bedrooms Below Ground: 0
Total Bedrooms: 3
Bedrooms Above Ground: 3
Bedrooms Below Ground: 0
Second Bedroom Info:
Dimensions: —
Location: —Dimensions: —
Floor Type: Carpet
Third Bedroom Info:
Dimensions: —
Location: —Dimensions: —
Floor Type: Carpet
Bathroom Info:
Full Bathrooms: 2
Partial Bathrooms: 1Full Bathrooms: 2
Bathroom Amenities: —
Bathroom in Basement: 0
Dining Room Info:
Dimensions: —
Location: —Dimensions: —
Floor Type: Other
Kitchen Info:
Dimensions: —
Location: —Dimensions: —
Floor Type: Other
Features: Eating Area-Table Space
Laundry Room Info:
Dimensions: —
Location: —Dimensions: —
Floor Type: Other
Living Room Info:
Dimensions: —
Location: —Dimensions: —
Floor Type: Other
Family Room Info:
Dimensions: —
Location: —Dimensions: —
Floor Type: Carpet
Additional Rooms Info:
Rooms: No additional rooms
Basement: FullRooms: No additional rooms
Other Specifics
| 1 | |
| Concrete Perimeter | |
| Garage | |
| — | |
| — | |
| — | |
| Deck, Patio | |
| Common Grounds, Landscaped, Park Adjacent | |
| 25X4X71X24X75 | |
| — | |
| None | |
| Laundry Hook-Up in Unit, Storage | |
| Range, Microwave, Dishwasher, Refrigerator, Washer, Dryer, Disposal | |
| Not in DB | |
| — | |
| — | |
| Wood Burning |
Tax History
| Year | Property Taxes |
|---|---|
| 2016 | $4,106 |
| 2020 | $5,607 |
Contact Agent
Nearby Similar Homes
1502 Johnstown Court, Wheaton, Illinois 60189
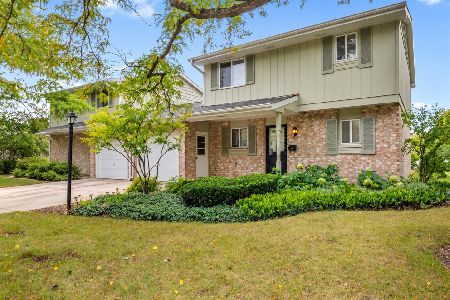
For Sale
$360,000
3 beds / 2.1 baths / 1,593 ft2
Condos/Townhomes / Built: 1980
39
835 Farnham Lane, Wheaton, Illinois 60189
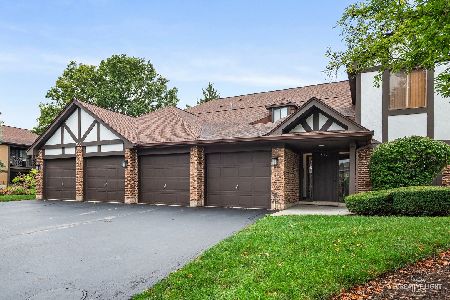
For Sale
$257,500
2 beds / 1.0 baths / 1,056 ft2
Condos/Townhomes / Built: 1980
39
1113 Loughborough Court, Wheaton, Illinois 60189

For Sale
$355,000
3 beds / 2.1 baths / 2,232 ft2
Condos/Townhomes / Built: 1979
52
1025 Loughborough Court, Wheaton, Illinois 60189
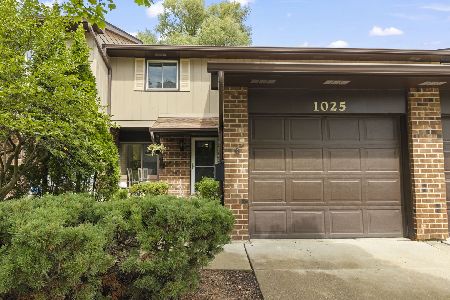
For Sale
$339,000
3 beds / 1.1 baths / 1,516 ft2
Condos/Townhomes / Built: 1979
10
1251 Croydon Court, Wheaton, Illinois 60189
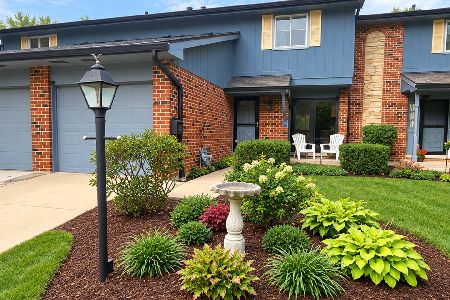
For Sale
$359,900
3 beds / 2.1 baths / 1,516 ft2
Condos/Townhomes / Built: 1979
18
1232 Reading Court, Wheaton, Illinois 60189
For Sale
$365,000
3 beds / 1.1 baths / 1,466 ft2
Condos/Townhomes / Built: 1976
32
Nearby Sold Comparables
1086 Briarcliffe Boulevard, Wheaton, Illinois 60189

Sold
$237,000
3 beds / 1.1 baths / 1,516 ft2
Condos/Townhomes / Built: 1978
2277
1092 Briarcliffe Boulevard, Wheaton, Illinois 60189

Sold
$179,900
3 beds / 1.1 baths / 1,516 ft2
Condos/Townhomes / Built: 1978
4055
1098 Briarcliffe Boulevard, Wheaton, Illinois 60189
Sold
$187,500
3 beds / 1.1 baths / 1,600 ft2
Condos/Townhomes / Built: 1978
4829

1062 Briarcliffe Boulevard, Wheaton, Illinois 60189
Sold
$189,900
3 beds / 1.1 baths / 0 ft2
Condos/Townhomes / Built: 1979
6461
Contact Agent
Listing Provided By
Keller Williams Premiere Properties
