

1086 Thacker Street, Des Plaines, Illinois 60016
Sorry, we are updating photos, please update this page in 15 minutes
$245,000
|
Sold
|
|
| Status: | Closed |
| Sqft: | 1,110 |
| Cost/Sqft: | $234 |
| Beds: | 3 |
| Baths: | 1 |
| Year Built: | 1952 |
| Property Taxes: | $6,487 |
| Days On Market: | 3295 |
| Lot Size: | 0,16 |
Description
Completely renovated house with new kitchen cabinets, premium granite countertops, stainless steel appliances. Renovated bathroom, new laminate flooring throughout, new windows, doors, new furnace and A/C, updated electrical, newer roof, gutters, siding, partially finished basement. Don't miss out, schedule a showing today!
Property Specifics
| Single Family | |
| — | |
| — | |
| 1952 | |
| Full | |
| Vinyl Siding | |
| Asphalt | |
| — | |
| No | |
| 0.16 |
| Cook | |
| — | |
| 0 / Not Applicable | |
| None | |
| Lake Michigan, Public | |
| Public Sewer | |
| Central Air | |
| Natural Gas | |
| 09782501 | |
| 09173250210000 |
Nearby Schools
| NAME: | DISTRICT: | DISTANCE: | |
|---|---|---|---|
|
Grade School
Forest Elementary School |
62 | — | |
|
Middle School
Algonquin Middle School |
62 | Not in DB | |
|
High School
Maine West High School |
207 | Not in DB | |
Property History
| DATE: | EVENT: | PRICE: | SOURCE: |
|---|---|---|---|
| 4 Jan, 2018 | Sold | $245,000 | MRED MLS |
| 1 Dec, 2017 | Under contract | $259,595 | MRED MLS |
| — | Last price change | $264,000 | MRED MLS |
| 20 Oct, 2017 | Listed for sale | $269,000 | MRED MLS |
| 8 Aug, 2022 | Sold | $305,000 | MRED MLS |
| 5 Jun, 2022 | Under contract | $315,000 | MRED MLS |
| 2 Jun, 2022 | Listed for sale | $315,000 | MRED MLS |
| 11 Aug, 2025 | Sold | $370,100 | MRED MLS |
| 9 Jun, 2025 | Under contract | $375,000 | MRED MLS |
| 29 May, 2025 | Listed for sale | $375,000 | MRED MLS |
Sorry, we are updating photos, please update this page in 15 minutes
Room Specifics
All Bedroom Info:
Total Bedrooms: 3
Bedrooms Above Ground: 3
Bedrooms Below Ground: 0
Total Bedrooms: 3
Bedrooms Above Ground: 3
Bedrooms Below Ground: 0
Second Bedroom Info:
Dimensions: —
Location: —Dimensions: —
Floor Type: Wood Laminate
Third Bedroom Info:
Dimensions: —
Location: —Dimensions: —
Floor Type: Wood Laminate
Bathroom Info:
Full Bathrooms: 1
Partial Bathrooms: 0Full Bathrooms: 1
Bathroom Amenities: Soaking Tub
Bathroom in Basement: 0
Dining Room Info:
Dimensions: —
Location: —Dimensions: —
Floor Type: Wood Laminate
Kitchen Info:
Dimensions: —
Location: —Dimensions: —
Floor Type: Wood Laminate
Laundry Room Info:
Dimensions: —
Location: —Dimensions: —
Floor Type: Other
Living Room Info:
Dimensions: —
Location: —Dimensions: —
Floor Type: Wood Laminate
Family Room Info:
Dimensions: —
Location: —Dimensions: —
Floor Type: Wood Laminate
Additional Rooms Info:
Rooms: No additional rooms
Basement: FullRooms: No additional rooms
Other Specifics
| 2 | |
| Concrete Perimeter | |
| Garage | |
| — | |
| — | |
| — | |
| — | |
| Fenced Yard | |
| 50X142 | |
| — | |
| None | |
| Wood Laminate Floors, First Floor Bedroom, First Floor Full Bath | |
| Range, Microwave, Dishwasher, Refrigerator, Stainless Steel Appliance(s) | |
| Not in DB | |
| — | |
| — | |
| — |
Tax History
| Year | Property Taxes |
|---|---|
| 2018 | $6,487 |
| 2022 | $4,752 |
| 2025 | $6,508 |
Contact Agent
Nearby Similar Homes
1005 Woodlawn Avenue, Des Plaines, Illinois 60016
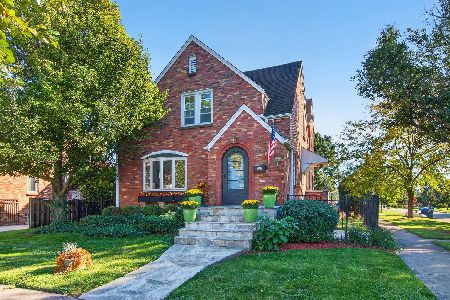
For Sale
$674,000
4 beds / 3.1 baths / 4,000 ft2
Single Family / Built: —
20
1095 Webster Lane, Des Plaines, Illinois 60016

For Sale
$440,000
2 beds / 2.0 baths / 2,080 ft2
Single Family / Built: 1952
26
1152 Margret Street, Des Plaines, Illinois 60016
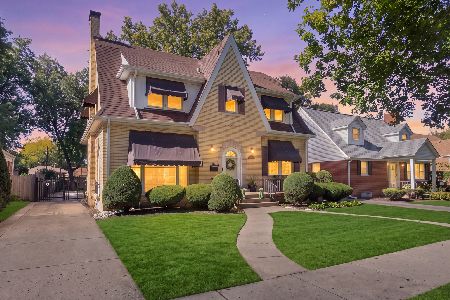
For Sale
$549,900
3 beds / 3.1 baths / 2,340 ft2
Single Family / Built: 1926
5
1039 North Avenue, Des Plaines, Illinois 60016
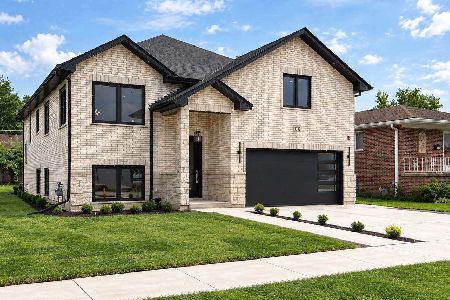
For Sale
$899,000
5 beds / 3.0 baths / 3,500 ft2
Single Family / Built: 2026
42
1329 Henry Avenue, Des Plaines, Illinois 60016
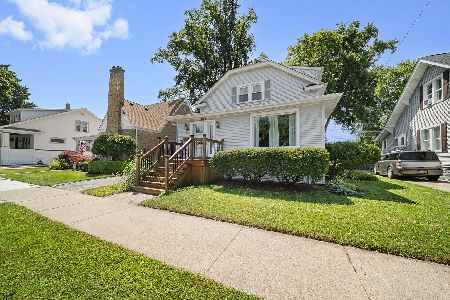
For Sale
$399,000
3 beds / 1.1 baths / 1,500 ft2
Single Family / Built: 1922
105
1301 2nd Avenue, Des Plaines, Illinois 60018
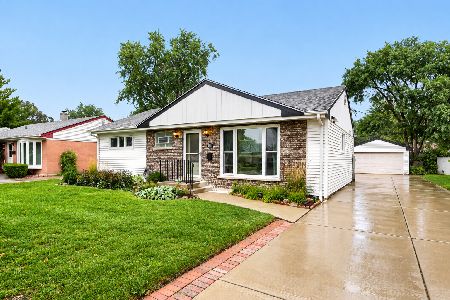
For Sale
$425,000
3 beds / 3.0 baths / 1,526 ft2
Single Family / Built: 1954
40
Nearby Sold Comparables
1086 Thacker Street, Des Plaines, Illinois 60016

Sold
$315,000
2 beds / 2.0 baths / 1,110 ft2
Single Family / Built: 1952
1609
1086 Thacker Street, Des Plaines, Illinois 60016

Sold
$375,000
2 beds / 2.0 baths / 1,110 ft2
Single Family / Built: 1952
517
1094 Thacker Street, Des Plaines, Illinois 60016

Sold
$239,900
2 beds / 1.0 baths / 864 ft2
Single Family / Built: 1952
1967
1087 Rose Avenue, Des Plaines, Illinois 60016

Sold
$106,900
2 beds / 1.0 baths / 693 ft2
Single Family / Built: 1927
5923
1087 Rose Avenue, Des Plaines, Illinois 60016
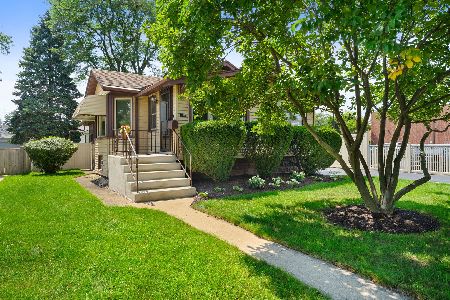
Sold
$324,900
2 beds / 1.0 baths / 1,400 ft2
Single Family / Built: 1927
69
1095 Rose Avenue, Des Plaines, Illinois 60016
Sold
$294,500
3 beds / 2.0 baths / 1,607 ft2
Single Family / Built: 1943
4137
Contact Agent
Listing Provided By
Castle Realty Plus
