

1088 Delta Drive, Elgin, Illinois 60123
Sorry, we are updating photos, please update this page in 15 minutes
$181,000
|
Sold
|
|
| Status: | Closed |
| Sqft: | 1,542 |
| Cost/Sqft: | $120 |
| Beds: | 3 |
| Baths: | 3 |
| Year Built: | 1998 |
| Property Taxes: | $3,987 |
| Days On Market: | 2635 |
| Lot Size: | 0,00 |
Description
Welcome home to this fabulous updated 3 bedroom townhome! Featuring an inviting 2 story foyer to a large family room with new hardwood floors on the whole first floor! Enjoy the new kitchen with rich cabinets, granite counters, and stainless steel appliances! Upstairs has 3 great sized bedrooms, a updated full hall bath and 2nd floor laundry. Enjoy the peasce of the large Master suite with vaulted ceilings, walk in closet and large master bath! All the work has been done, this is truley move in ready! Entertain on the paver patio outside with private views! Come take a look today!
Property Specifics
| Condos/Townhomes | |
| 2 | |
| — | |
| 1998 | |
| None | |
| Vinyl Siding, Stone | |
| Asphalt | |
| — | |
| No | |
| — |
| Kane | |
| — | |
| 242 / Monthly | |
| Exterior Maintenance, Lawn Care, Snow Removal | |
| Public | |
| Public Sewer | |
| Central Air | |
| Natural Gas, Forced Air | |
| 10480149 | |
| 0628331015 |
Property History
| DATE: | EVENT: | PRICE: | SOURCE: |
|---|---|---|---|
| 30 Jan, 2014 | Sold | $91,000 | MRED MLS |
| 22 Oct, 2013 | Under contract | $94,900 | MRED MLS |
| — | Last price change | $99,900 | MRED MLS |
| 5 Sep, 2013 | Listed for sale | $99,900 | MRED MLS |
| 11 Oct, 2019 | Sold | $181,000 | MRED MLS |
| 1 Sep, 2019 | Under contract | $184,900 | MRED MLS |
| — | Last price change | $189,900 | MRED MLS |
| 9 Aug, 2019 | Listed for sale | $189,900 | MRED MLS |
Sorry, we are updating photos, please update this page in 15 minutes
Room Specifics
All Bedroom Info:
Total Bedrooms: 3
Bedrooms Above Ground: 3
Bedrooms Below Ground: 0
Total Bedrooms: 3
Bedrooms Above Ground: 3
Bedrooms Below Ground: 0
Second Bedroom Info:
Dimensions: —
Location: —Dimensions: —
Floor Type: Carpet
Third Bedroom Info:
Dimensions: —
Location: —Dimensions: —
Floor Type: Carpet
Bathroom Info:
Full Bathrooms: 3
Partial Bathrooms: 1Full Bathrooms: 3
Bathroom Amenities: —
Bathroom in Basement: 0
Dining Room Info:
Dimensions: —
Location: —Dimensions: —
Floor Type: Hardwood
Kitchen Info:
Dimensions: —
Location: —Dimensions: —
Floor Type: Hardwood
Laundry Room Info:
Dimensions: —
Location: —Dimensions: —
Floor Type: Ceramic Tile
Family Room Info:
Dimensions: —
Location: —Dimensions: —
Floor Type: Hardwood
Additional Rooms Info:
Rooms: No additional rooms
Basement: NoneRooms: No additional rooms
Other Specifics
| 2 | |
| Concrete Perimeter | |
| Garage | |
| — | |
| — | |
| — | |
| Brick Paver Patio | |
| — | |
| COMMON | |
| — | |
| Full | |
| Vaulted/Cathedral Ceilings, Hardwood Floors, Second Floor Laundry, Walk-In Closet(s) | |
| Range, Dishwasher, Refrigerator, Washer, Dryer | |
| Not in DB | |
| — | |
| — | |
| — |
Tax History
| Year | Property Taxes |
|---|---|
| 2014 | $4,655 |
| 2019 | $3,987 |
Contact Agent
Nearby Similar Homes
1087 Delta Drive, Elgin, Illinois 60123
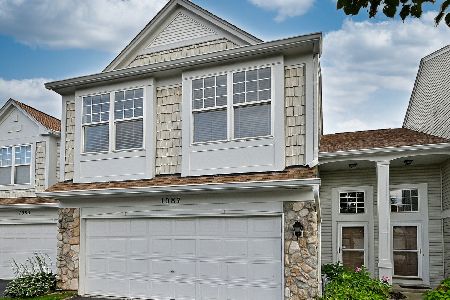
For Sale
$290,000
3 beds / 2.1 baths / 1,542 ft2
Condos/Townhomes / Built: 1998
25
2375 Cove Court, Elgin, Illinois 60123
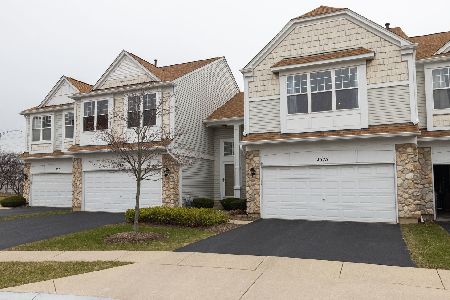
For Sale
$299,000
3 beds / 2.1 baths / 1,542 ft2
Condos/Townhomes / Built: 1998
220
Nearby Sold Comparables
1080 Delta Drive, Elgin, Illinois 60123

Sold
$145,000
3 beds / 2.0 baths / 1,580 ft2
Condos/Townhomes / Built: 1998
4506
1080 Delta Drive, Elgin, Illinois 60123
Sold
$169,900
3 beds / 2.0 baths / 1,580 ft2
Condos/Townhomes / Built: 1998
2801
1076 Delta Drive, Elgin, Illinois 60123
Sold
$159,900
2 beds / 2.1 baths / 1,524 ft2
Condos/Townhomes / Built: 2001
3511
1074 Delta Drive, Elgin, Illinois 60123
Sold
$169,000
3 beds / 2.0 baths / 1,580 ft2
Condos/Townhomes / Built: 1999
2721
Contact Agent
Listing Provided By
john greene, Realtor
