

1088 Mount Pleasant Road, Winnetka, Illinois 60093
Sorry, we are updating photos, please update this page in 15 minutes
$870,000
|
Sold
|
|
| Status: | Closed |
| Sqft: | 3,200 |
| Cost/Sqft: | $273 |
| Beds: | 4 |
| Baths: | 5 |
| Year Built: | 1961 |
| Property Taxes: | $14,687 |
| Days On Market: | 5216 |
| Lot Size: | 0,43 |
Description
Sprawling Ranch on secluded half acre. Spans of Windows, Vaulted Ceilings add character + natural light to this spacious home perfect for all your entertaining needs. The Stately library is a great place to relax while getting work done. All bedrooms are generous in size. Bathrooms are graced with classical tiles,Marble & fixtures that are ageless. Basement is finished with workshop, bar, bathroom & endless storage
Property Specifics
| Single Family | |
| — | |
| Ranch | |
| 1961 | |
| Full | |
| — | |
| No | |
| 0.43 |
| Cook | |
| — | |
| 0 / Not Applicable | |
| None | |
| Lake Michigan | |
| Public Sewer | |
| 08110439 | |
| 05203110250000 |
Nearby Schools
| NAME: | DISTRICT: | DISTANCE: | |
|---|---|---|---|
|
Grade School
Crow Island Elementary School |
36 | — | |
|
Middle School
Carleton W Washburne School |
36 | Not in DB | |
|
High School
New Trier Twp H.s. Northfield/wi |
203 | Not in DB | |
Property History
| DATE: | EVENT: | PRICE: | SOURCE: |
|---|---|---|---|
| 25 Sep, 2009 | Sold | $758,000 | MRED MLS |
| 12 Sep, 2009 | Under contract | $869,000 | MRED MLS |
| — | Last price change | $925,000 | MRED MLS |
| 25 Jun, 2009 | Listed for sale | $925,000 | MRED MLS |
| 23 Aug, 2012 | Sold | $870,000 | MRED MLS |
| 11 Jul, 2012 | Under contract | $875,000 | MRED MLS |
| 9 Jul, 2012 | Listed for sale | $875,000 | MRED MLS |
Sorry, we are updating photos, please update this page in 15 minutes
Room Specifics
All Bedroom Info:
Total Bedrooms: 5
Bedrooms Above Ground: 4
Bedrooms Below Ground: 1
Total Bedrooms: 5
Bedrooms Above Ground: 4
Bedrooms Below Ground: 1
Second Bedroom Info:
Dimensions: —
Location: —Dimensions: —
Floor Type: Carpet
Third Bedroom Info:
Dimensions: —
Location: —Dimensions: —
Floor Type: Carpet
Fourth Bedroom Info:
Dimensions: —
Location: —Dimensions: —
Floor Type: Carpet
Fifth Bedroom Info:
Dimensions: —
Location: —Dimensions: —
Floor Type: —
Bathroom Info:
Full Bathrooms: 5
Partial Bathrooms: 1Full Bathrooms: 5
Bathroom Amenities: Separate Shower
Bathroom in Basement: 1
Additional Rooms Info:
Rooms: Bedroom 5,Breakfast Room,Foyer,Library
Basement: FullRooms: Bedroom 5,Breakfast Room,Foyer,Library
Basement Description: Partially Finished
Other Specifics
| 2 | |
| Concrete Perimeter | |
| Asphalt | |
| Patio | |
| Landscaped,Legal Non-Conforming | |
| 174X120X154X118 | |
| Unfinished | |
| Full | |
| Vaulted/Cathedral Ceilings, Bar-Dry, First Floor Bedroom, First Floor Laundry, First Floor Full Bath | |
| Range, Microwave, Dishwasher, High End Refrigerator, Freezer, Washer, Dryer, Disposal | |
| Not in DB | |
| Tennis Courts, Sidewalks, Street Lights, Street Paved | |
| — | |
| — | |
| Gas Log |
Tax History
| Year | Property Taxes |
|---|---|
| 2009 | $16,537 |
| 2012 | $14,687 |
Contact Agent
Nearby Similar Homes
1128 Mt. Pleasant Road, Winnetka, Illinois 60093
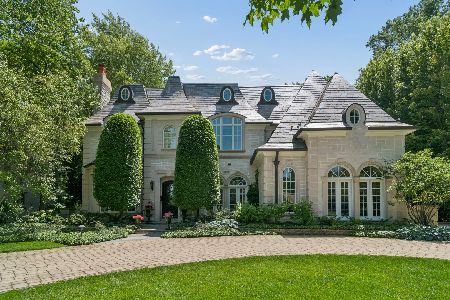
For Sale
$3,999,000
5 beds / 6.3 baths / 6,950 ft2
Single Family / Built: 2006
19
1036 Ash Street, Winnetka, Illinois 60093
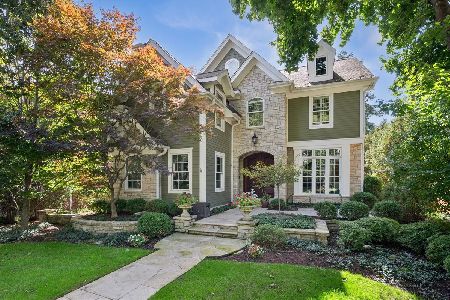
For Sale
$2,195,000
4 beds / 3.1 baths / 2,889 ft2
Single Family / Built: 2012
12
1070 Cherry Street, Winnetka, Illinois 60093
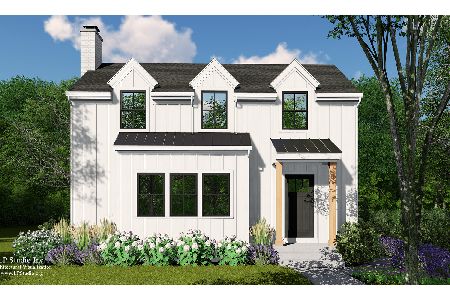
For Sale
$1,275,000
4 beds / 3.1 baths / 0 ft2
Single Family / Built: 1924
1462
42 Woodley Road, Winnetka, Illinois 60093
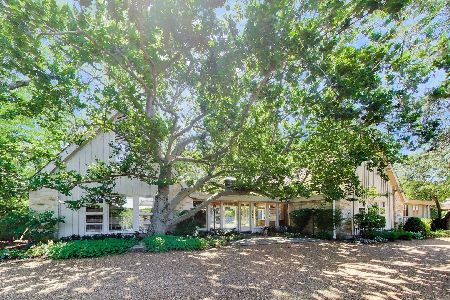
For Sale
$2,250,000
4 beds / 3.3 baths / 4,225 ft2
Single Family / Built: 1965
8
73 Locust Road, Winnetka, Illinois 60093
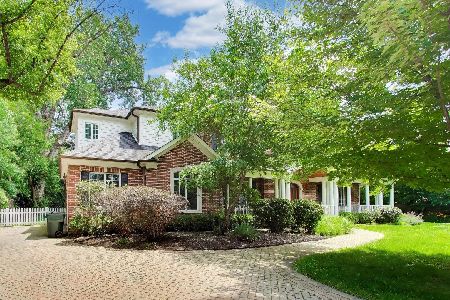
For Sale
$2,595,000
5 beds / 5.1 baths / 4,089 ft2
Single Family / Built: 2010
102
64 Locust Road, Winnetka, Illinois 60093
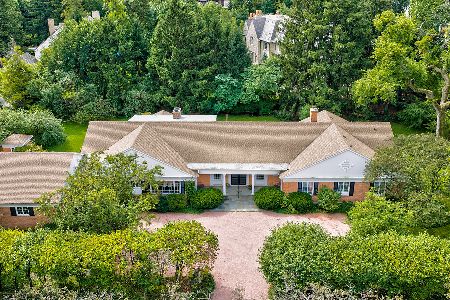
For Sale
$2,800,000
4 beds / 3.2 baths / 7,500 ft2
Single Family / Built: 1965
35
Nearby Sold Comparables
1088 Mount Pleasant Road, Winnetka, Illinois 60093

Sold
$869,000
5 beds / 4.1 baths / 2,898 ft2
Single Family / Built: 1961
6326
1098 Mt. Pleasant Road, Winnetka, Illinois 60093
Sold
$1,595,000
4 beds / 3.1 baths / 0 ft2
Single Family / Built: —
5695
1103 Sunset Road, Winnetka, Illinois 60093
Sold
$935,000
3 beds / 2.0 baths / 0 ft2
Single Family / Built: 1951
5128
1103 Sunset Road, Winnetka, Illinois 60093
Sold
$1,050,000
4 beds / 2.1 baths / 0 ft2
Single Family / Built: 1951
4191
303 Glendale Avenue, Winnetka, Illinois 60093
Sold
$849,000
3 beds / 4.0 baths / 0 ft2
Single Family / Built: 1955
3927
1066 Mount Pleasant Road, Winnetka, Illinois 60093
Sold
$1,650,000
6 beds / 4.1 baths / 0 ft2
Single Family / Built: 1961
3913
Contact Agent
Listing Provided By
Coldwell Banker Residential
