

64 Locust Road, Winnetka, Illinois 60093


$2,800,000
|
For Sale
|
|
| Status: | Contingent |
| Sqft: | 7,500 |
| Cost/Sqft: | $373 |
| Beds: | 4 |
| Baths: | 5 |
| Year Built: | 1965 |
| Property Taxes: | $38,119 |
| Lot Size: | 1,00 |
Description
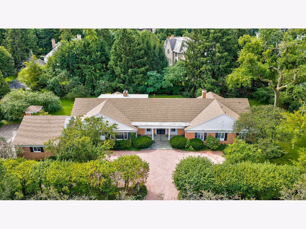
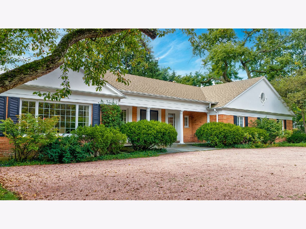
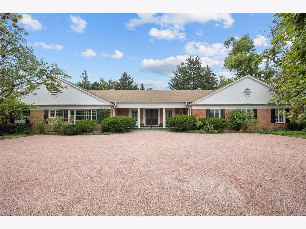
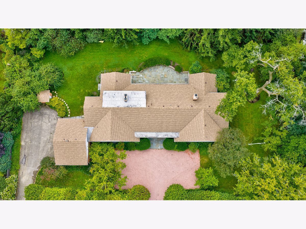
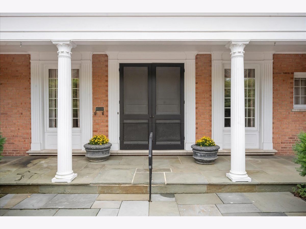
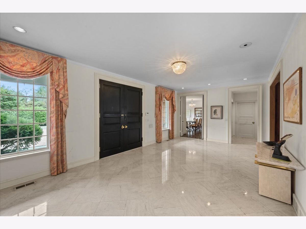
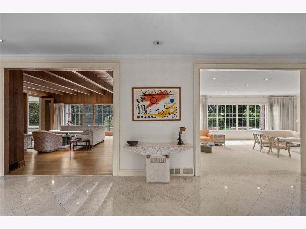
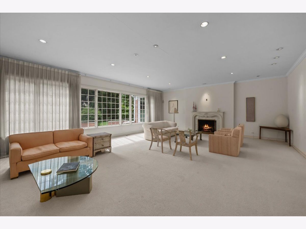
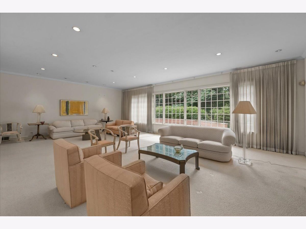
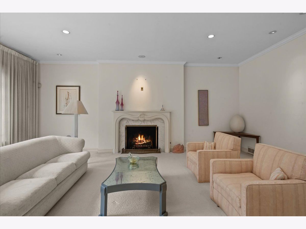
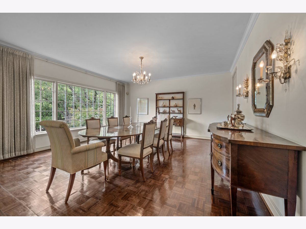
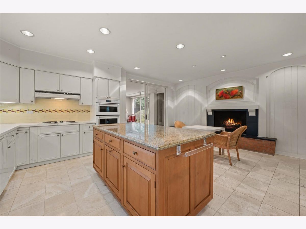
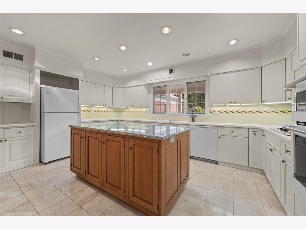
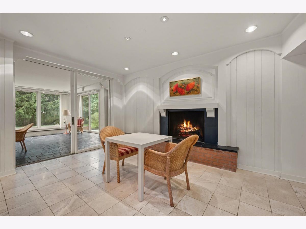
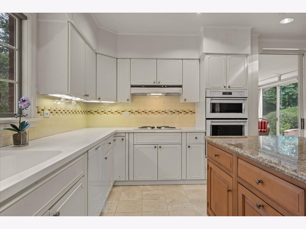
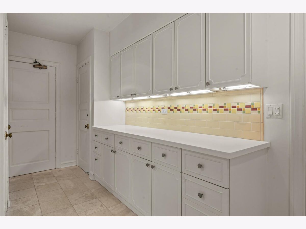
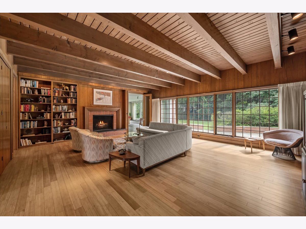
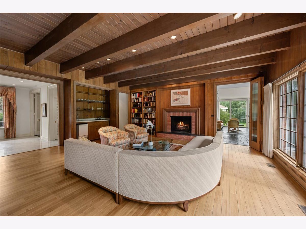
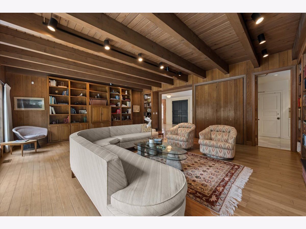
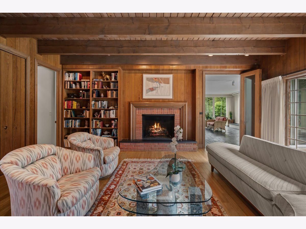
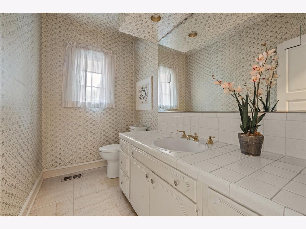
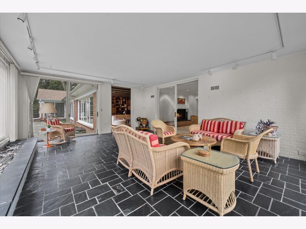
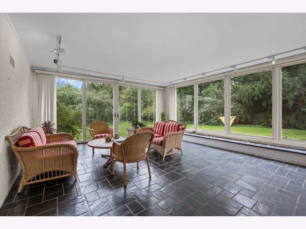
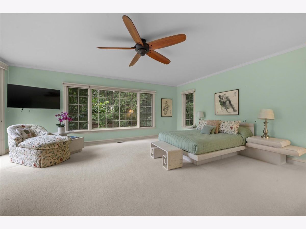
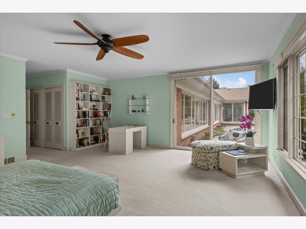
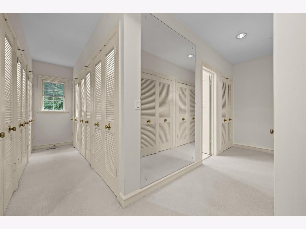
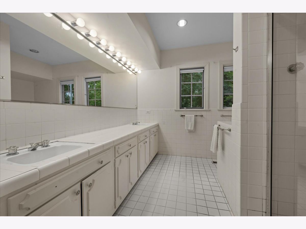
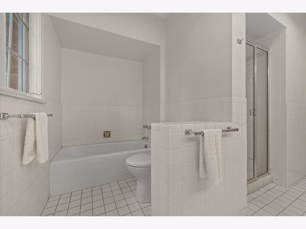
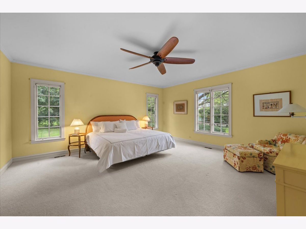
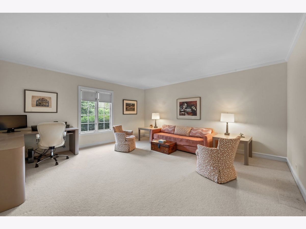
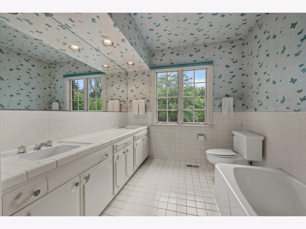
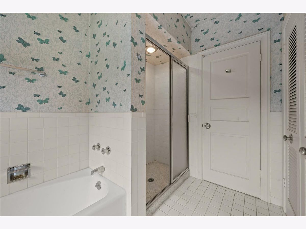
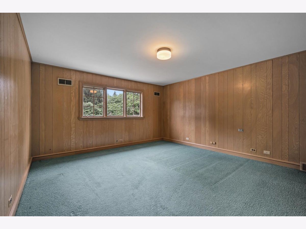
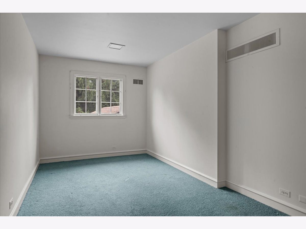
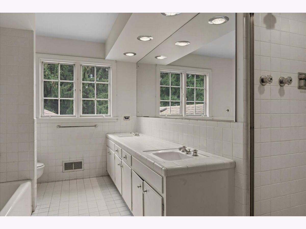
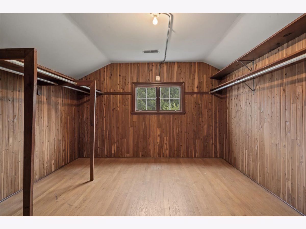
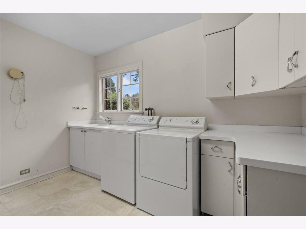
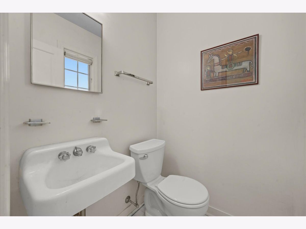
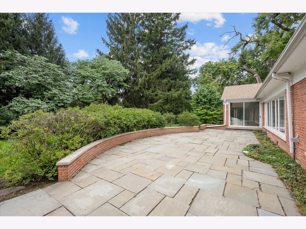
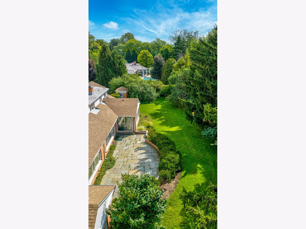
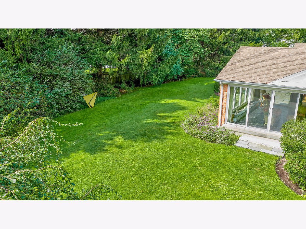
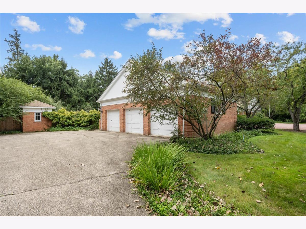
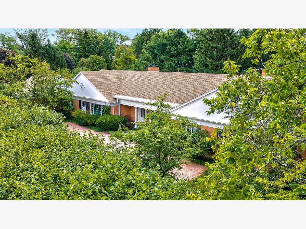
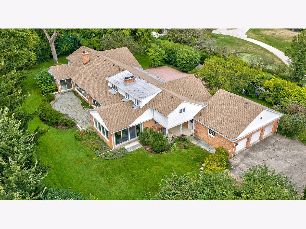
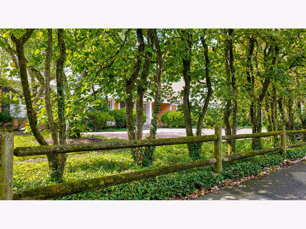
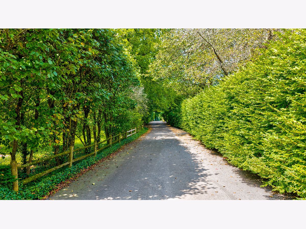
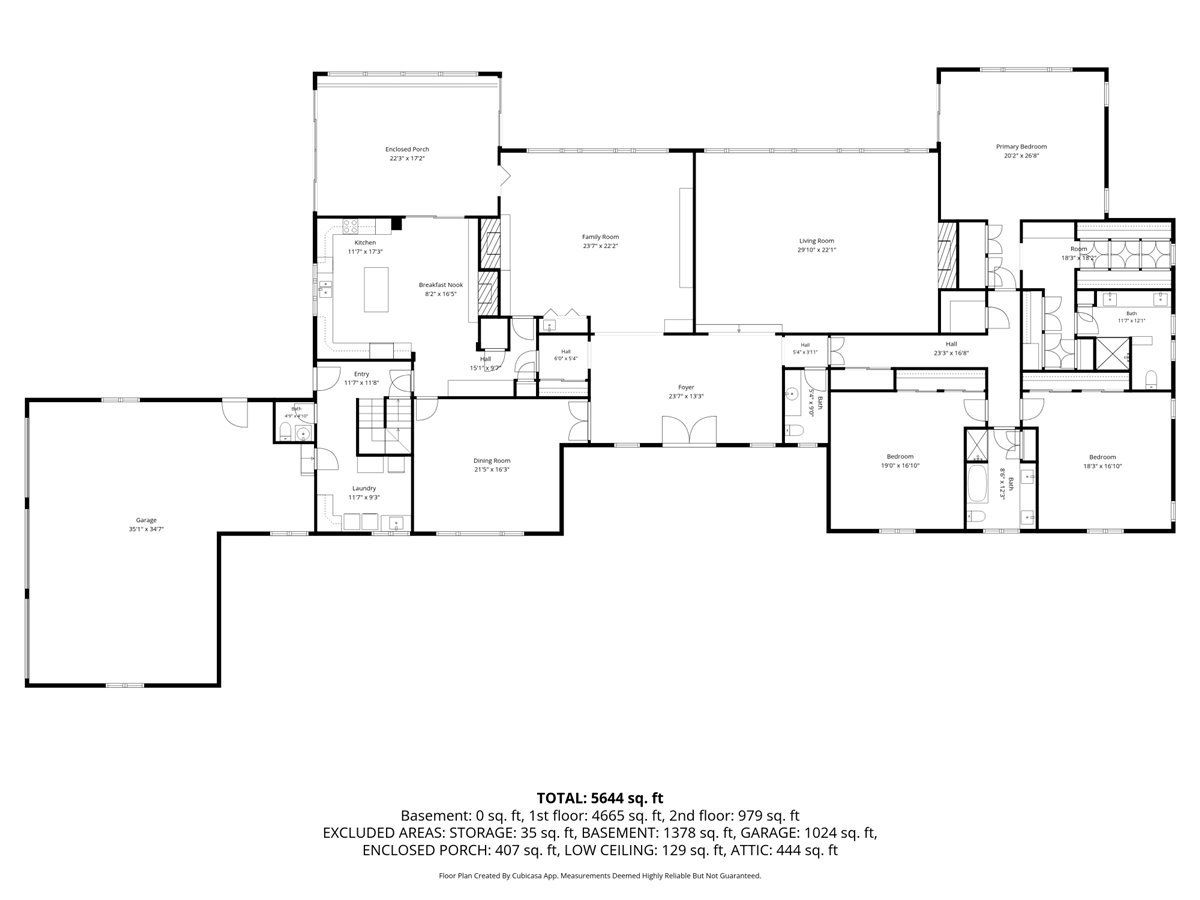
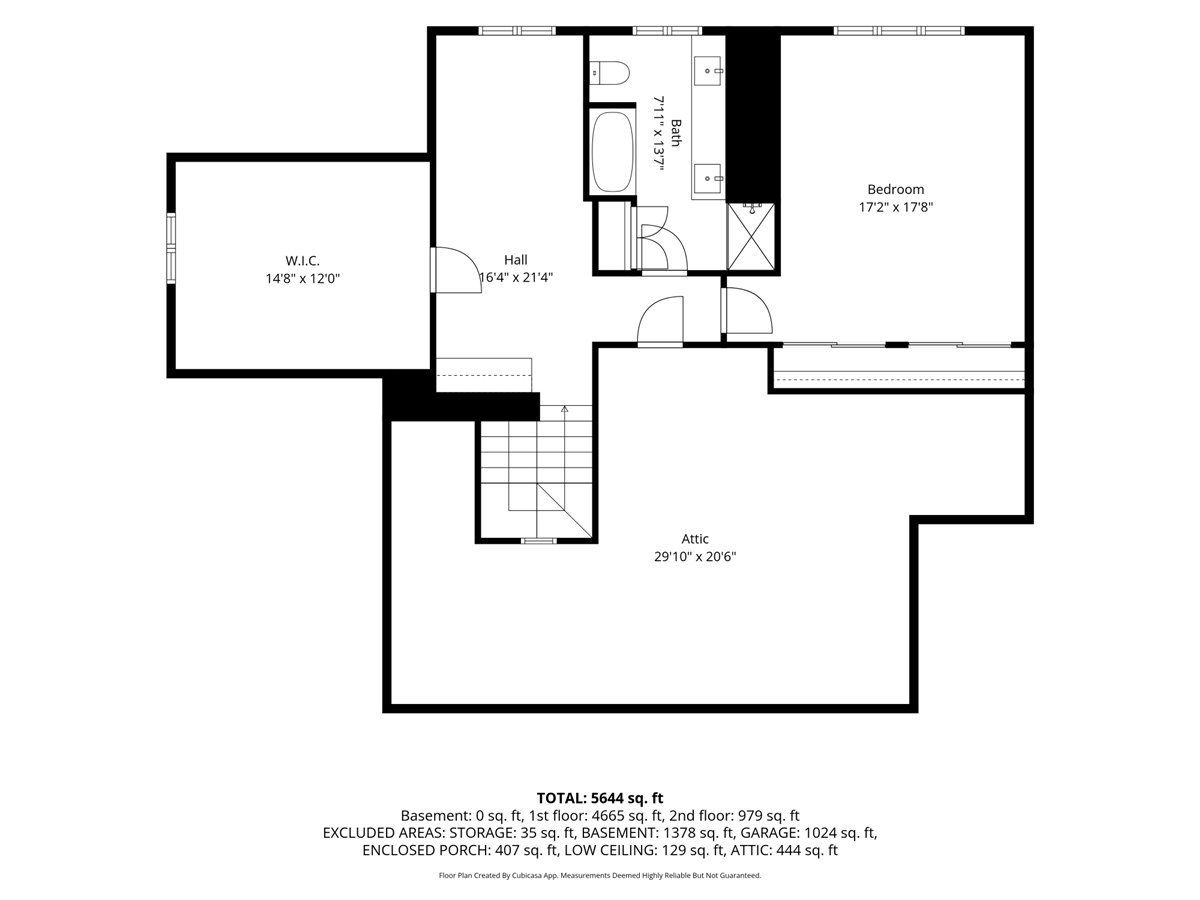
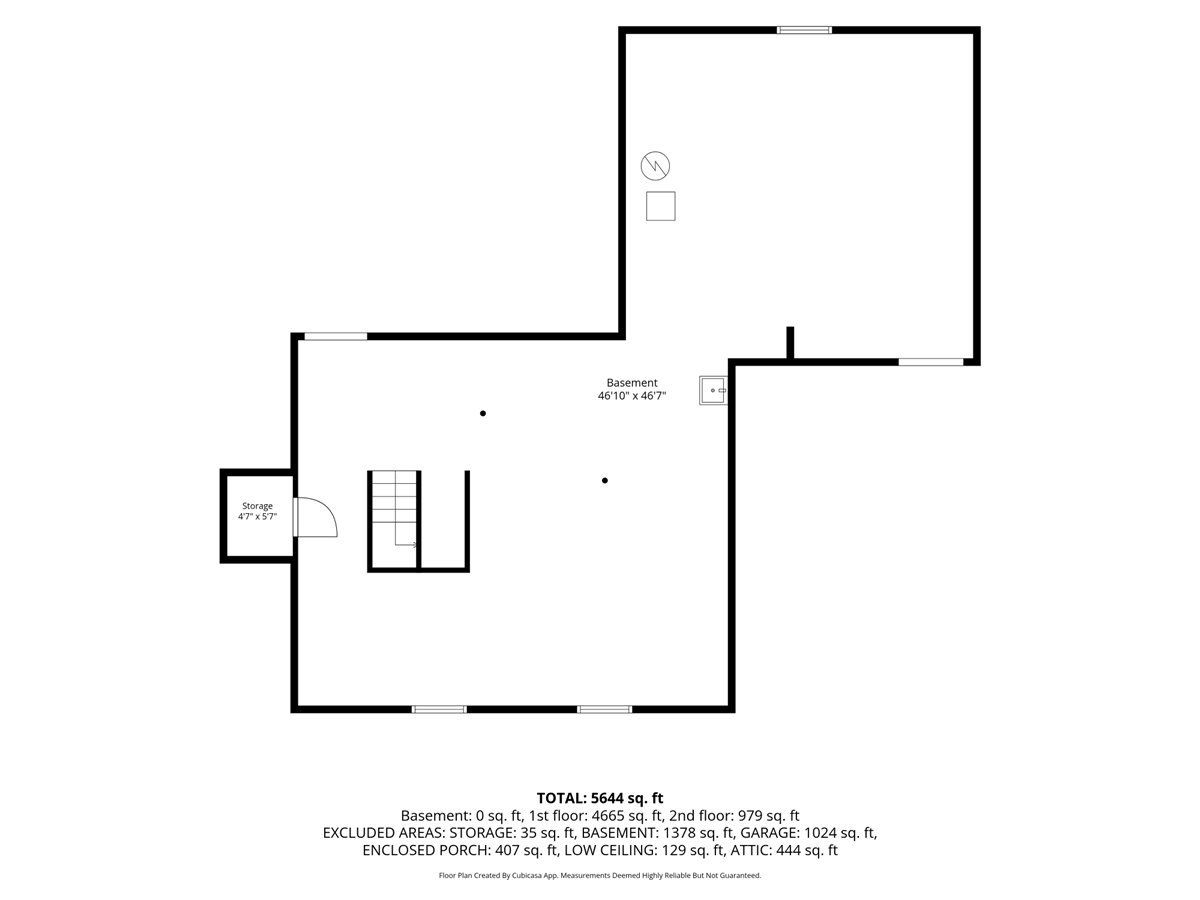
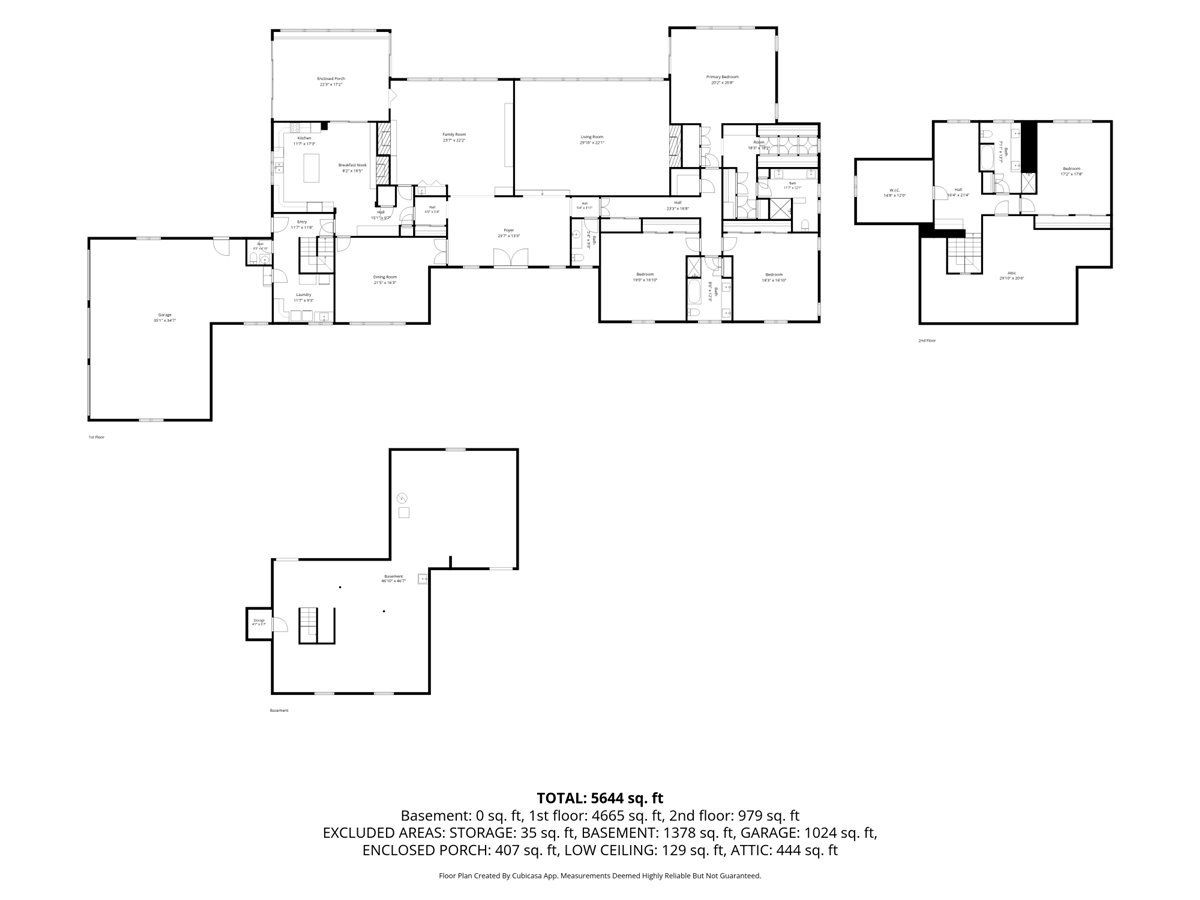

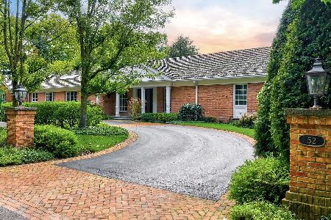
A rare Winnetka offering, this distinguished 1965 Hemphill-built Georgian residence showcases exceptional main-level living on a spectacular one-acre property. With a primary suite and two additional bedrooms on the first floor, the home embraces the ease of living predominantly on one level while retaining the scale, privacy and timeless North Shore architecture for which Hemphill homes are known. A classic red brick exterior creates a striking first impression, approached through a generous gravel courtyard. A columned bluestone entrance welcomes you into the gallery-sized travertine foyer, immediately establishing the grand scale and elegance found throughout the home. The dramatic step-down living room with fireplace offers an elegant setting for entertaining, while the formal dining room, with its handsome parquet floor, is equally suited to intimate dinners and larger gatherings. A formal powder room is conveniently located off the foyer. The richly paneled family room with bamboo flooring is warm and inviting, with a fireplace, wet bar and floor to ceiling built-in bookcases. The spacious kitchen, featuring a third fireplace, island, breakfast area and butler's pantry, brings wonderful character to the heart of the home and creates a natural gathering place for family and friends. The sunroom with slate floor provides a peaceful connection to the surrounding landscape. With three walls of windows and a distinctive built-in planter, the room is filled with natural light and offers wonderful views of the grounds, a perfect place to settle in with a book and watch the seasons change. The bedroom wing encompasses the primary suite with a large dressing room, doors opening directly to the bluestone patio and a bath with separate shower and tub and dual vanity. Two additional generously sized bedrooms share a full hall bath. A first-floor laundry/mud room adds everyday convenience, while a second powder room is thoughtfully positioned near the three-car garage which has an additional half bay for storage. Upstairs, a private suite offers remarkable flexibility with its own living area, bedroom, full bath and cedar closet making it ideal for guests, extended family or as a completely separate retreat. The home also has a large unfinished basement. The magnificent one-acre grounds, tucked into a quiet lane, are an integral part of the property. Towering mature trees and established landscaping create a remarkable sense of privacy and give the property the character that only comes with time. An expansive walled bluestone patio provides a beautiful extension of the home's living and entertaining spaces. A charming brick storage shed provides additional space for gardening, outdoor furnishings and seasonal storage. Ready for its next chapter, this special residence presents an increasingly rare opportunity - a remarkable property with the space, setting and flexibility to be thoughtfully personalized for its next generation of ownership. This is an estate sale and the home is being offered as-is.
Property Specifics
| Single Family | |
| — | |
| — | |
| 1965 | |
| — | |
| Georgian | |
| No | |
| 1 |
| Cook | |
| — | |
| — / Not Applicable | |
| — | |
| — | |
| — | |
| 12760634 | |
| 05291030330000 |
Nearby Schools
| NAME: | DISTRICT: | DISTANCE: | |
|---|---|---|---|
|
Grade School
Avoca West Elementary School |
37 | — | |
|
Middle School
Marie Murphy School |
37 | Not in DB | |
|
High School
New Trier Twp H.s. Northfield/wi |
203 | Not in DB | |
Room Specifics
Total Bedrooms: 4
Bedrooms Above Ground: 4
Bedrooms Below Ground: 0
Dimensions: —
Floor Type: —
Dimensions: —
Floor Type: —
Dimensions: —
Floor Type: —
Full Bathrooms: 5
Bathroom Amenities: Separate Shower,Double Sink
Bathroom in Basement: 0
Rooms: —
Basement Description: —
Other Specifics
| 3 | |
| — | |
| — | |
| — | |
| — | |
| 175x250 | |
| — | |
| — | |
| — | |
| — | |
| Not in DB | |
| — | |
| — | |
| — | |
| — |
Contact Agent
Nearby Similar Homes
Nearby Sold Comparables

Contact Agent
Listing Provided By
@properties Christie's International Real Estate
