

109 Berkshire Drive, Wheeling, Illinois 60090
Subdivision > Hollywood Ridge
Sorry, we are updating photos, please update this page in 15 minutes
$275,000
|
Sold
|
|
| Status: | Closed |
| Sqft: | 0 |
| Cost/Sqft: | — |
| Beds: | 3 |
| Baths: | 3 |
| Year Built: | 1967 |
| Property Taxes: | $5,482 |
| Days On Market: | 5237 |
| Lot Size: | 0,18 |
Description
Wow! Open Bright Living rm/Dining Rm w/ Pergo Flring! Breakfast Bar! Updated Ktchn w/ lots of Raised Oak Cbntsy! Spacious Family room w/ pergo &Hardwood Trim! Newer 1st Floor Full Bath! Oak 6 Panel Doors & Trim Throughout! Lovely Mstr Bdrm w/ Hardwd Flring! Newr Windows! Luxury Mstr Bth w/ Jacuzzi Tub & Frameless Glass Door! Hardwd In 2 other Sharp Bdrms and Hall! 2 Tier Deck In Lrg Fncd Yard. Buffalo Grove high sch
Property Specifics
| Single Family | |
| — | |
| Quad Level | |
| 1967 | |
| Partial | |
| Vinyl Siding, Brick | |
| — | |
| — | |
| No | |
| 0.18 |
| Cook | |
| Hollywood Ridge | |
| 0 / Not Applicable | |
| None | |
| Lake Michigan | |
| Public Sewer | |
| Central Air | |
| Natural Gas, Forced Air | |
| 08099084 | |
| 03044050230000 |
Nearby Schools
| NAME: | DISTRICT: | DISTANCE: | |
|---|---|---|---|
|
Grade School
Eugene Field Elementary School |
21 | — | |
|
Middle School
Jack London Middle School |
21 | Not in DB | |
|
High School
Buffalo Grove High School |
214 | Not in DB | |
Property History
| DATE: | EVENT: | PRICE: | SOURCE: |
|---|---|---|---|
| 15 Apr, 2013 | Sold | $275,000 | MRED MLS |
| 28 Feb, 2013 | Under contract | $294,900 | MRED MLS |
| — | Last price change | $299,000 | MRED MLS |
| 23 Jun, 2012 | Listed for sale | $299,000 | MRED MLS |
Sorry, we are updating photos, please update this page in 15 minutes
Room Specifics
All Bedroom Info:
Total Bedrooms: 3
Bedrooms Above Ground: 3
Bedrooms Below Ground: 0
Total Bedrooms: 3
Bedrooms Above Ground: 3
Bedrooms Below Ground: 0
Second Bedroom Info:
Dimensions: —
Location: —Dimensions: —
Floor Type: Hardwood
Third Bedroom Info:
Dimensions: —
Location: —Dimensions: —
Floor Type: Hardwood
Bathroom Info:
Full Bathrooms: 3
Partial Bathrooms: 0Full Bathrooms: 3
Bathroom Amenities: Whirlpool
Bathroom in Basement: 0
Dining Room Info:
Dimensions: —
Location: —Dimensions: —
Floor Type: Wood Laminate
Kitchen Info:
Dimensions: —
Location: —Dimensions: —
Floor Type: Vinyl
Features: Eating Area-Breakfast Bar
Living Room Info:
Dimensions: —
Location: —Dimensions: —
Floor Type: Wood Laminate
Family Room Info:
Dimensions: —
Location: —Dimensions: —
Floor Type: Wood Laminate
Additional Rooms Info:
Rooms: Foyer, Recreation Room, Utility Room-Lower Level
Basement: PartialRooms: Foyer, Recreation Room, Utility Room-Lower Level
Other Specifics
| 2 | |
| — | |
| Garage | |
| — | |
| — | |
| — | |
| Deck, Storms/Screens | |
| Fenced Yard | |
| 85X142X50X136 | |
| — | |
| Full | |
| Hardwood Floors, First Floor Full Bath | |
| Range, Microwave, Dishwasher, Refrigerator, Washer, Dryer, Disposal | |
| Not in DB | |
| Sidewalks, Street Lights, Street Paved | |
| — | |
| — |
Tax History
| Year | Property Taxes |
|---|---|
| 2013 | $5,482 |
Contact Agent
Nearby Similar Homes
1321 Marcy Lane, Wheeling, Illinois 60090

For Sale
$449,999
3 beds / 1.1 baths / 1,431 ft2
Single Family / Built: 1963
31
978 Harvard Lane, Buffalo Grove, Illinois 60089
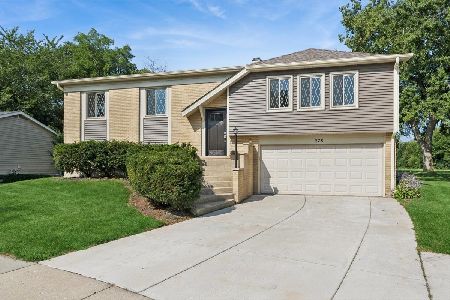
For Sale
$434,500
4 beds / 2.0 baths / 1,417 ft2
Single Family / Built: 1967
53
Nearby Sold Comparables

27 Berkshire Drive, Wheeling, Illinois 60090
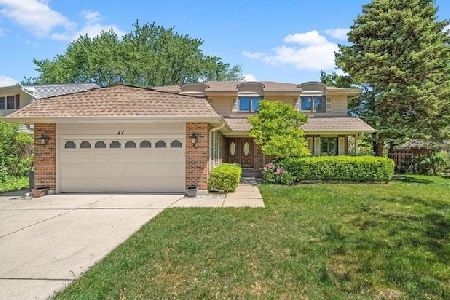
Sold
$419,000
4 beds / 2.1 baths / 2,654 ft2
Single Family / Built: 1969
1963
130 Mockingbird Lane, Wheeling, Illinois 60090

Sold
$385,000
4 beds / 2.1 baths / 1,445 ft2
Single Family / Built: 1971
866
Contact Agent
Listing Provided By
Century 21 1st Class Homes
