

118 Mockingbird Lane, Wheeling, Illinois 60090
Subdivision > Highland Glen
Sorry, we are updating photos, please update this page in 15 minutes
$350,000
|
Sold
|
|
| Status: | Closed |
| Sqft: | 2,496 |
| Cost/Sqft: | $148 |
| Beds: | 4 |
| Baths: | 3 |
| Year Built: | 1972 |
| Property Taxes: | $10,392 |
| Days On Market: | 3198 |
| Lot Size: | 0,18 |
Description
Bring all offers. Welcome the sun in this East facing home,This is the BEST VALUE in the area. Nothing to do but unpack your boxes. All the major items are newly updated. This home boasts new kitchen with GRANITE counters and maple cabinets. Plenty of room to have the biggest parties. All baths have been updated in a soothing color palate and the master bath has a "Euro Curve" shower with a generous walk in master closet. Hardwood floors throughout. Private fenced yard with mature landscaping. Enjoy the ample size deck in the cool evenings. Don't miss the opportunity to make this home yours. Convenient to Buffalo Grove H.S ,expressways and shopping HWA WARRANTY included!
Property Specifics
| Single Family | |
| — | |
| Colonial | |
| 1972 | |
| Full | |
| Vinyl Siding, Brick | |
| Asphalt | |
| — | |
| No | |
| 0.18 |
| Cook | |
| Highland Glen | |
| 0 / Not Applicable | |
| None | |
| Lake Michigan, Public | |
| Public Sewer, Sewer-Storm | |
| Central Air | |
| Natural Gas, Forced Air | |
| 09838775 | |
| 03044050160000 |
Nearby Schools
| NAME: | DISTRICT: | DISTANCE: | |
|---|---|---|---|
|
Grade School
Eugene Field Elementary School |
21 | — | |
|
Middle School
Jack London Middle School |
21 | Not in DB | |
|
High School
Buffalo Grove High School |
214 | Not in DB | |
Property History
| DATE: | EVENT: | PRICE: | SOURCE: |
|---|---|---|---|
| 16 Mar, 2018 | Sold | $350,000 | MRED MLS |
| 12 Feb, 2018 | Under contract | $369,000 | MRED MLS |
| 22 Jan, 2018 | Listed for sale | $369,000 | MRED MLS |
Sorry, we are updating photos, please update this page in 15 minutes
Room Specifics
All Bedroom Info:
Total Bedrooms: 4
Bedrooms Above Ground: 4
Bedrooms Below Ground: 0
Total Bedrooms: 4
Bedrooms Above Ground: 4
Bedrooms Below Ground: 0
Second Bedroom Info:
Dimensions: —
Location: —Dimensions: —
Floor Type: Hardwood
Third Bedroom Info:
Dimensions: —
Location: —Dimensions: —
Floor Type: Hardwood
Bathroom Info:
Full Bathrooms: 3
Partial Bathrooms: 1Full Bathrooms: 3
Bathroom Amenities: —
Bathroom in Basement: 0
Dining Room Info:
Dimensions: —
Location: —Dimensions: —
Floor Type: Hardwood
Kitchen Info:
Dimensions: —
Location: —Dimensions: —
Floor Type: Wood Laminate
Laundry Room Info:
Dimensions: —
Location: —Dimensions: —
Floor Type: Other
Living Room Info:
Dimensions: —
Location: —Dimensions: —
Floor Type: Hardwood
Family Room Info:
Dimensions: —
Location: —Dimensions: —
Floor Type: Wood Laminate
Additional Rooms Info:
Rooms: Bonus Room
Basement: FullRooms: Bonus Room
Other Specifics
| 2 | |
| Concrete Perimeter | |
| Garage | |
| — | |
| — | |
| — | |
| Deck, Porch, Storms/Screens | |
| — | |
| 7879 | |
| Unfinished | |
| Full | |
| Hardwood Floors, Wood Laminate Floors | |
| Range, Microwave, Dishwasher, Refrigerator, Washer, Dryer | |
| Not in DB | |
| Curbs, Sidewalks, Street Lights, Street Paved | |
| — | |
| — |
Tax History
| Year | Property Taxes |
|---|---|
| 2018 | $10,392 |
Contact Agent
Nearby Similar Homes
1321 Marcy Lane, Wheeling, Illinois 60090

For Sale
$449,999
3 beds / 1.1 baths / 1,431 ft2
Single Family / Built: 1963
31
Nearby Sold Comparables

110 Mockingbird Lane, Wheeling, Illinois 60090
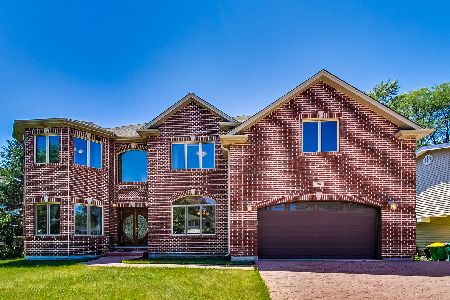
Sold
$575,000
5 beds / 3.1 baths / 3,331 ft2
Single Family / Built: 2007
1577
130 Mockingbird Lane, Wheeling, Illinois 60090

Sold
$385,000
4 beds / 2.1 baths / 1,445 ft2
Single Family / Built: 1971
866
27 Berkshire Drive, Wheeling, Illinois 60090
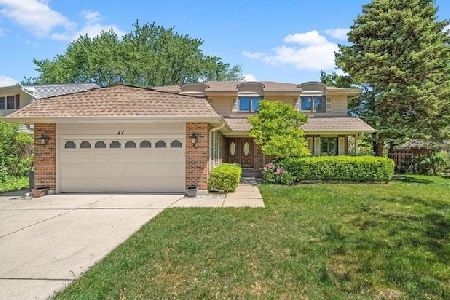
Sold
$419,000
4 beds / 2.1 baths / 2,654 ft2
Single Family / Built: 1969
1963
Contact Agent
Listing Provided By
Keller Williams Momentum
