

109 Watson Street, Ottawa, Illinois 61350
Sorry, we are updating photos, please update this page in 15 minutes
$66,000
|
Sold
|
|
| Status: | Closed |
| Sqft: | 1,250 |
| Cost/Sqft: | $56 |
| Beds: | 3 |
| Baths: | 1 |
| Year Built: | — |
| Property Taxes: | $2,242 |
| Days On Market: | 4962 |
| Lot Size: | 0,13 |
Description
Cute home on a private street./Perfect for starting out fenced yard/open and spacious living areas/main floor play room but could be used for a bedroom/computer room/updated kitchen with ceramic floors adjoining eating area/main floor laundry /Hardwood Floors//no worries with Newer furnace and a/c/newer roof/siding/windows/ Young couple will just love this home!**STRUCTURAL ENGINEER HAS GIVEN THE BASEMENT A PASS*
Property Specifics
| Single Family | |
| — | |
| Other | |
| — | |
| Full | |
| — | |
| No | |
| 0.13 |
| La Salle | |
| — | |
| 0 / Not Applicable | |
| None | |
| Public | |
| Public Sewer | |
| 08293708 | |
| 2214405003 |
Nearby Schools
| NAME: | DISTRICT: | DISTANCE: | |
|---|---|---|---|
|
Grade School
Mckinley Elementary School |
141 | — | |
|
Middle School
Shepherd Middle School |
141 | Not in DB | |
|
High School
Ottawa Township High School |
140 | Not in DB | |
|
Alternate Junior High School
Central Elementary: 5th And 6th |
— | Not in DB | |
Property History
| DATE: | EVENT: | PRICE: | SOURCE: |
|---|---|---|---|
| 19 Dec, 2007 | Sold | $9,000 | MRED MLS |
| 28 Oct, 2007 | Under contract | $99,000 | MRED MLS |
| 30 Sep, 2007 | Listed for sale | $99,000 | MRED MLS |
| 17 Feb, 2014 | Sold | $66,000 | MRED MLS |
| 8 Jan, 2014 | Under contract | $69,900 | MRED MLS |
| — | Last price change | $74,900 | MRED MLS |
| 17 Mar, 2013 | Listed for sale | $74,900 | MRED MLS |
Sorry, we are updating photos, please update this page in 15 minutes
Room Specifics
All Bedroom Info:
Total Bedrooms: 3
Bedrooms Above Ground: 3
Bedrooms Below Ground: 0
Total Bedrooms: 3
Bedrooms Above Ground: 3
Bedrooms Below Ground: 0
Second Bedroom Info:
Dimensions: —
Location: —Dimensions: —
Floor Type: Carpet
Third Bedroom Info:
Dimensions: —
Location: —Dimensions: —
Floor Type: Hardwood
Bathroom Info:
Full Bathrooms: 1
Partial Bathrooms: 0Full Bathrooms: 1
Bathroom Amenities: —
Bathroom in Basement: 0
Additional Rooms Info:
Rooms: No additional rooms
Basement: FullRooms: No additional rooms
Basement Description: Unfinished,Cellar
Other Specifics
| — | |
| Concrete Perimeter | |
| Gravel | |
| Deck, Patio | |
| Fenced Yard | |
| 49X120 | |
| — | |
| None | |
| Vaulted/Cathedral Ceilings, Skylight(s) | |
| Range, Microwave, Dishwasher, Refrigerator, Washer, Dryer, Disposal | |
| Not in DB | |
| Street Lights, Street Paved | |
| — | |
| — | |
| — |
Tax History
| Year | Property Taxes |
|---|---|
| 2007 | $2,000 |
| 2014 | $2,242 |
Contact Agent
Nearby Similar Homes
715 Catherine Street, Ottawa, Illinois 61350
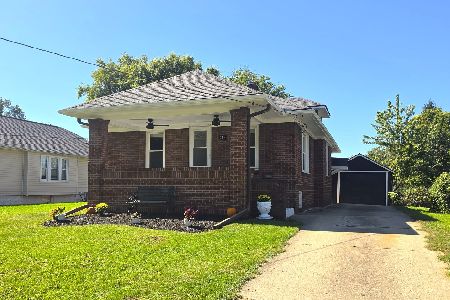
For Sale
$179,808
3 beds / 1.0 baths / 1,032 ft2
Single Family / Built: 1937
15
900 Christie Street, Ottawa, Illinois 61350
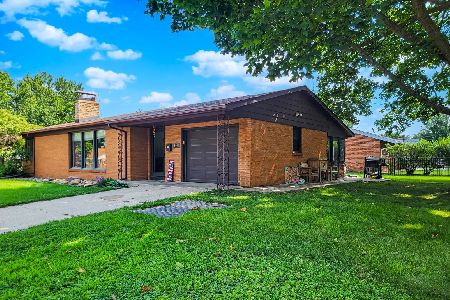
For Sale
$189,000
2 beds / 2.0 baths / 1,200 ft2
Single Family / Built: —
80
1113 Lincoln Avenue, Ottawa, Illinois 61350
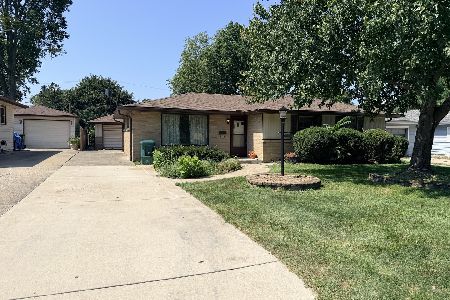
For Sale
$170,000
3 beds / 1.1 baths / 1,200 ft2
Single Family / Built: 1959
44
1114 Bergen Avenue, Ottawa, Illinois 61350
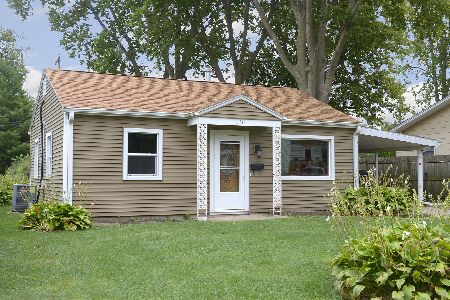
For Sale
$146,900
2 beds / 1.0 baths / 992 ft2
Single Family / Built: 1953
25
735 Sherwood Avenue, Ottawa, Illinois 61350
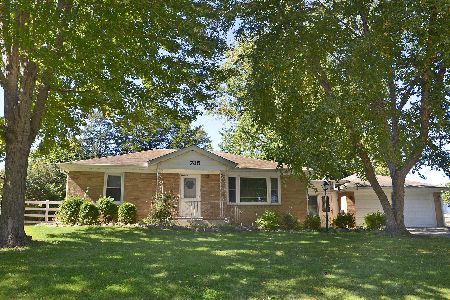
For Sale
$209,900
2 beds / 1.1 baths / 1,201 ft2
Single Family / Built: 1953
8
403 1st Avenue, Ottawa, Illinois 61350
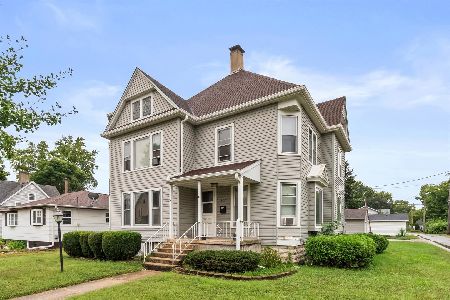
For Sale
$125,000
5 beds / 2.0 baths / 2,816 ft2
Single Family / Built: 1887
30
Nearby Sold Comparables
109 Watson Street, Ottawa, Illinois 61350

Sold
$99,000
3 beds / 1.0 baths / 1,250 ft2
Single Family / Built: —
6957
816 State Street, Ottawa, Illinois 61350
Sold
$124,900
4 beds / 1.1 baths / 1,938 ft2
Single Family / Built: —
4089
118 Lawndale Street, Ottawa, Illinois 61350
Sold
$125,000
3 beds / 2.0 baths / 1,100 ft2
Single Family / Built: —
6752
106 Lawndale Avenue, Ottawa, Illinois 61350
Sold
$96,000
3 beds / 1.0 baths / 1,008 ft2
Single Family / Built: 1958
2795
106 Lawndale Avenue, Ottawa, Illinois 61350
Sold
$75,000
3 beds / 2.0 baths / 1,067 ft2
Single Family / Built: —
4545
120 Lawndale Avenue, Ottawa, Illinois 61350
Sold
$52,500
3 beds / 1.0 baths / 924 ft2
Single Family / Built: 1925
5038
Contact Agent
Listing Provided By
Coldwell Banker The Real Estate Group
