

10906 Albany Avenue, Mount Greenwood, Chicago, Illinois 60655
Sorry, we are updating photos, please update this page in 15 minutes
$350,000
|
Sold
|
|
| Status: | Closed |
| Sqft: | 2,500 |
| Cost/Sqft: | $144 |
| Beds: | 5 |
| Baths: | 3 |
| Year Built: | 1912 |
| Property Taxes: | $3,382 |
| Days On Market: | 3741 |
| Lot Size: | 0,00 |
Description
A must see! Mt. Greenwood double lot, 5 bedroom home in desired Mt. Greenwood school district. The spacious 5 bedroom home also features a loft area. Open floor plan on main level with hardwood floors. Kitchen has granite counter tops 2013, a beautiful glass backsplash 2015 and stainless steel appliances. 2 full bathrooms and 1/2 bath. Bathrooms freshly painted with new flooring in upstairs bath, 1/2 bathroom in basement. New carpet in full finished basement. Large backyard and side yard great for entertaining. Large front porch 15x9. All new siding and full tear off 2007. swing set stays.
Property Specifics
| Single Family | |
| — | |
| — | |
| 1912 | |
| Partial | |
| Vinyl Siding | |
| Asphalt | |
| — | |
| No | |
| — |
| Cook | |
| — | |
| 0 / Not Applicable | |
| None | |
| Lake Michigan | |
| Public Sewer | |
| Central Air | |
| Natural Gas | |
| 09311016 | |
| 24133090390000 |
Nearby Schools
| NAME: | DISTRICT: | DISTANCE: | |
|---|---|---|---|
|
Grade School
Mount Greenwood Elementary Schoo |
299 | — | |
|
Middle School
Mount Greenwood Elementary Schoo |
299 | Not in DB | |
Property History
| DATE: | EVENT: | PRICE: | SOURCE: |
|---|---|---|---|
| 21 Nov, 2016 | Sold | $350,000 | MRED MLS |
| 23 Sep, 2016 | Under contract | $359,500 | MRED MLS |
| 9 Aug, 2016 | Listed for sale | $359,500 | MRED MLS |
Sorry, we are updating photos, please update this page in 15 minutes
Room Specifics
All Bedroom Info:
Total Bedrooms: 5
Bedrooms Above Ground: 5
Bedrooms Below Ground: 0
Total Bedrooms: 5
Bedrooms Above Ground: 5
Bedrooms Below Ground: 0
Second Bedroom Info:
Dimensions: —
Location: —Dimensions: —
Floor Type: Carpet
Third Bedroom Info:
Dimensions: —
Location: —Dimensions: —
Floor Type: Carpet
Fourth Bedroom Info:
Dimensions: —
Location: —Dimensions: —
Floor Type: Carpet
Bathroom Info:
Full Bathrooms: 3
Partial Bathrooms: 1Full Bathrooms: 3
Bathroom Amenities: —
Bathroom in Basement: 1
Dining Room Info:
Dimensions: —
Location: —Dimensions: —
Floor Type: Hardwood
Kitchen Info:
Dimensions: —
Location: —Dimensions: —
Floor Type: Hardwood
Features: Pantry-Closet
Laundry Room Info:
Dimensions: —
Location: —Dimensions: —
Floor Type: Other
Living Room Info:
Dimensions: —
Location: —Dimensions: —
Floor Type: Hardwood
Family Room Info:
Dimensions: —
Location: —Dimensions: —
Floor Type: Other
Additional Rooms Info:
Rooms: Bedroom 5, Enclosed Porch Heated, Loft
Basement: PartialRooms: Bedroom 5, Enclosed Porch Heated, Loft
Other Specifics
| 2 | |
| Block,Concrete Perimeter | |
| Garage | |
| — | |
| — | |
| — | |
| Porch | |
| — | |
| 50X124 | |
| — | |
| None | |
| Skylight(s) | |
| Range, Dishwasher, Refrigerator, Washer, Dryer, Disposal, Stainless Steel Appliance(s) | |
| Not in DB | |
| — | |
| — | |
| — |
Tax History
| Year | Property Taxes |
|---|---|
| 2016 | $3,382 |
Contact Agent
Nearby Similar Homes
11001 Albany Avenue, Chicago, Illinois 60655
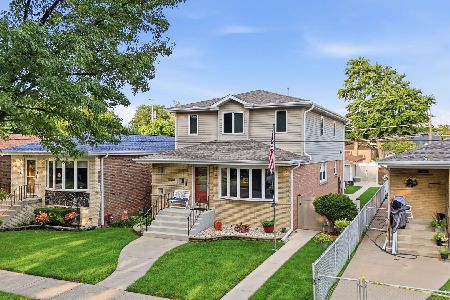
For Sale
$599,900
4 beds / 3.0 baths / 3,119 ft2
Single Family / Built: 1961
29
10756 Albany Avenue, Chicago, Illinois 60655
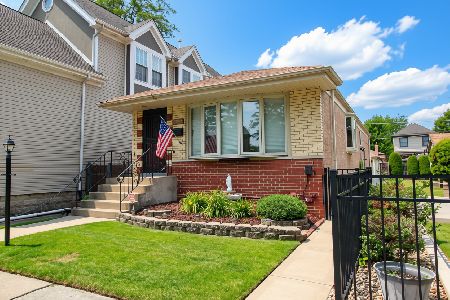
For Sale
$329,900
2 beds / 2.0 baths / 1,040 ft2
Single Family / Built: 1959
51
10749 Kedzie Avenue, Chicago, Illinois 60655
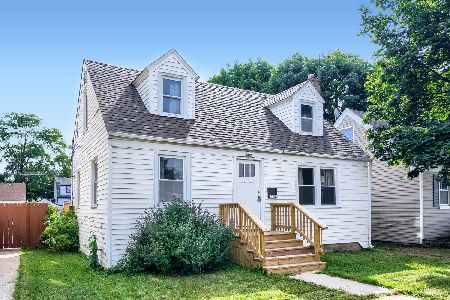
For Sale
$299,000
4 beds / 1.1 baths / 1,128 ft2
Single Family / Built: 1940
85
3008 110th Place, Chicago, Illinois 60655
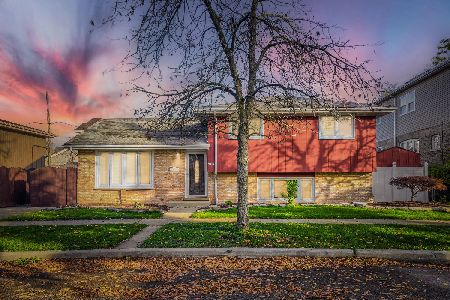
For Sale
$399,900
3 beds / 2.0 baths / 1,526 ft2
Single Family / Built: 1982
1
10743 Kedzie Avenue, Chicago, Illinois 60655
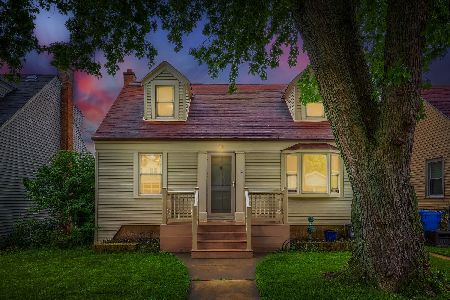
For Sale
$314,900
4 beds / 2.0 baths / 1,320 ft2
Single Family / Built: 1941
51
10727 Kedzie Avenue, Chicago, Illinois 60655
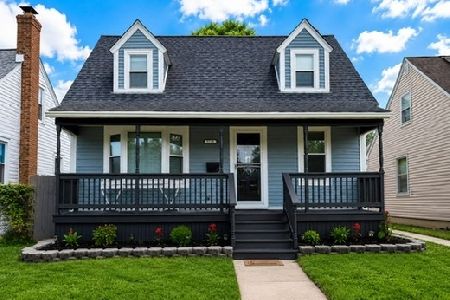
For Sale
$404,900
3 beds / 2.0 baths / 1,354 ft2
Single Family / Built: 1941
101
Nearby Sold Comparables
10902 Albany Avenue, Chicago, Illinois 60655

Sold
$309,900
3 beds / 3.1 baths / 1,500 ft2
Single Family / Built: 1922
3840
10920 Albany Avenue, Chicago, Illinois 60655
Sold
$177,500
4 beds / 3.0 baths / 1,600 ft2
Single Family / Built: 1905
5083
10920 Albany Avenue, Chicago, Illinois 60655

Sold
$354,900
4 beds / 3.0 baths / 1,886 ft2
Single Family / Built: 1910
2150
10856 Albany Avenue, Chicago, Illinois 60655
Sold
$169,500
2 beds / 1.0 baths / 0 ft2
Single Family / Built: 1938
4246
10856 Albany Avenue, Chicago, Illinois 60655

Sold
$199,900
2 beds / 1.0 baths / 1,200 ft2
Single Family / Built: 1943
1644
10852 Albany Street, Chicago, Illinois 60655
Sold
$499,900
5 beds / 2.1 baths / 2,900 ft2
Single Family / Built: —
7245
Contact Agent
Listing Provided By
McGinnis R.E. Group, Inc
